505 PAULA DR. Clarksville,Tn 37042

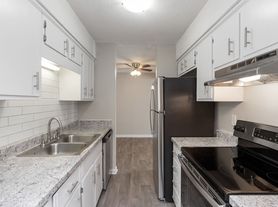
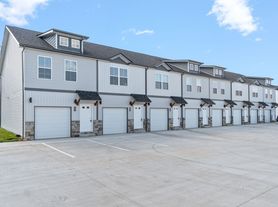
505 Paula Dr, nestled in the heart of Clarksville, TN. This charming 3-bedroom, 2 bath double car garage with opener offers a blend of comfort and convenience with its spacious layout. Step inside to discover an inviting atmosphere where natural light pours into every corner, creating a warm and welcoming environment. The two full baths are thoughtfully designed for both functionality and style, ensuring a refreshing start and end to each day. The open and airy floor plan seamlessly connects the living spaces, perfect for both relaxation and entertainment. Imagine creating culinary delights in a kitchen that inspires, while loved ones gather in the adjacent dining area. Outside, the surrounding neighborhood offers a peaceful retreat, ideal for leisurely strolls and moments of reflection. With ample room for personalization, this modern property is a blank canvas awaiting your unique touch. Embrace the opportunity to make this delightful house your home, where every day brings a new adventure in a vibrant community. Experience the best of Clarksville living at 505 Paula Dr, where comfort, convenience, and potential unite beautifully. stainless appliances , granite countertops , fresh paint
ALL HUNEYCUTT REALTORS RESIDENTS ARE ENROLLED IN THE RESIDENT BENEFITS PACKAGE FOR $52.95 / MONTH.
Huneycutt Realtors
1715 Ft. Campbell Blvd
Clarksville, TN 37042
House for rent
$1,625/moFees may apply
505 Paula Dr, Clarksville, TN 37042
3beds
1,286sqft
Price may not include required fees and charges. Learn more|
Single family residence
Available now
No pets
Air conditioner, central air
2 Attached garage spaces parking
Central
What's special
Fresh paintAdjacent dining areaKitchen that inspiresStainless appliancesGranite countertopsSpacious layout
- 3 days |
- -- |
- -- |
Zillow last checked:
Listing updated:
Travel times

Let’s turn your rent into credit progress
Build credit history with every on-time payment and get credit for the payment you’re already making.
Facts & features
Interior
Bedrooms & bathrooms
- Bedrooms: 3
- Bathrooms: 2
- Full bathrooms: 2
Heating
- Central
Cooling
- Air Conditioner, Central Air
Appliances
- Included: Dishwasher, Microwave Oven, Range Oven, Refrigerator
Interior area
- Total interior livable area: 1,286 sqft
Property
Parking
- Total spaces: 2
- Parking features: Attached, Garage
- Has attached garage: Yes
- Details: Contact manager
Details
- Additional structures: Garage(s)
- Parcel number: 054GC0100200007054G
Construction
Type & style
- Home type: SingleFamily
- Property subtype: Single Family Residence
Condition
- Year built: 2019
Community & HOA
Community
- Features: Smoke Free
Location
- Region: Clarksville
Financial & listing details
- Lease term: Lease: 365 Deposit: 1625.00
Price history
| Date | Event | Price |
|---|---|---|
| 8/6/2026 | Listed for rent | $1,625+1.9%$1/sqft |
Source: Zillow Rentals Report a problem | ||
| 7/31/2025 | Listing removed | $1,595$1/sqft |
Source: Zillow Rentals Report a problem | ||
| 7/24/2025 | Price change | $1,595-3.3%$1/sqft |
Source: Zillow Rentals Report a problem | ||
| 7/10/2025 | Listed for rent | $1,650$1/sqft |
Source: Zillow Rentals Report a problem | ||
Neighborhood: Morrison Estates
Nearby schools
GreatSchools rating
- 4/10Liberty Elementary SchoolGrades: PK-5Distance: 2.1 mi
- 6/10New Providence Middle SchoolGrades: 6-8Distance: 1.5 mi
- 4/10Northwest High SchoolGrades: 9-12Distance: 2 mi