IMPECCABLY WAITING FOR YOU! This stunning 3-bedroom, 2-bathroom pool home, located on one of the largest lots in the desirable Lakes of Jacaranda, is ready to be yours! Natural light floods every room, highlighting the home's recent renovations and stylish upgrades. With neutral colors, textured walls, high ceilings, and tile flooring throughout, this home offers both elegance and functionality. The split bedroom floor plan provides privacy, with the spacious primary bedroom featuring two walk-in closets, direct access to the lanai, and an ensuite bathroom complete with double vanities, a garden tub, and a walk-in shower. Bedrooms two and three are generously sized, each with double closets. The second bathroom was recently updated with contemporary finishes, including a glass enclosure, decorative vanity, and designer wallpaper. The living and dining rooms blend to perfection, allowing for the perfect entertaining space and centrally located to the spacious kitchen area that has tons of cabinets and counter space with a closet pantry and built in desk area. The family room spills into the kitchen highlighting the open floor plan of this home once again. The family room features tray ceilings and is the hub for the media and surround systems for the home – providing the ultimate entertainment! A newer ELECTRICAL PANEL BOX and FULL HOUSE SURGE PROTECTOR was installed in 2017.The home boasts a NEW ROOF, GUTTERS, DOWNSPOUTS AND FRENCH DRAINS, NEW AC SYSTEM, NEW KITCHEN APPLIANCES, and NEWLY PAINTED EXTERIOR. Accordion HURRICANE SHUTTERS provide added protection for ALL WINDOWS AND DOORS which resulted in no damage from any of the hurricanes. Step outside to enjoy the NEWER POOL and SCREEN ENCLOSURE 2016 which was rescreened in 2023. In 2020 the home was professionally landscaped to create a botanical garden feel with unique plantings many of which promote natural privacy screening too! The Lakes of Jacaranda offers LOW HOA fees, NO CDD, a clubhouse, community pool, and tennis/pickleball courts, all within easy reach of everything Venice, Wellen Park, and Sarasota have to offer including some of the best dining, shopping, and beaches. Don't miss out on this beautiful, move-in-ready home in a prime location!
Sold for $680,000
$680,000
505 Pennyroyal Pl, Venice, FL 34293
3beds
2,462sqft
Single Family Residence
Built in 1998
0.33 Acres Lot
$630,500 Zestimate®
$276/sqft
$3,615 Estimated rent
Home value
$630,500
$567,000 - $700,000
$3,615/mo
Zestimate® history
Owner options
List your home for rent
$3,615/mo
Rent Zestimate®
Find your next renter with Zillow Rental Manager. Plus, with online applications, you can quickly screen prospective tenants – for free.
$3,615/mo
Rent Zestimate®
Refinance and save
$4,402/mo
Est. payment
Refinancing to a lower rate could help reduce your monthly payments and save thousands over the life of the loan.
$4,402/mo
Est. payment
Explore your selling options
Work with a Zillow partner agent
Leverage their expertise and Zillow's premium Showcase listings to get your home seen by more buyers.
Get startedList with your own agent
Get your home in front of millions of buyers by listing it on Zillow.
Learn how to do itSell it yourself
Take full control of how buyers see your home on Zillow by listing For Sale by Owner (FSBO).
List your homeWhat's special
Pool homeContemporary finishesStylish upgradesNeutral colorsNew roofHigh ceilingsEnsuite bathroom
Zillow last checked:
Listing updated:
Listed by:
Lori Turkovics 941-441-7169,
COLDWELL BANKER REALTY 941-388-3966
Bought with:
Lori Turkovics, 3368476
COLDWELL BANKER REALTY
Source: Stellar MLS,MLS#: N6135824 Originating MLS: Sarasota - Manatee
Originating MLS: Sarasota - Manatee
Facts & features
Interior
Bedrooms & bathrooms
- Bedrooms: 3
- Bathrooms: 2
- Full bathrooms: 2
Rooms
- Room types: Family Room, Utility Room
Primary bedroom
- Features: Ceiling Fan(s), En Suite Bathroom, Walk-In Closet(s)
- Level: First
- Dimensions: 20x13
Bedroom 2
- Features: Ceiling Fan(s), Built-in Closet
- Level: First
- Dimensions: 12x12
Bedroom 3
- Features: Ceiling Fan(s), Built-in Closet
- Level: First
- Dimensions: 12x12
Primary bathroom
- Features: Dual Sinks, Garden Bath, Tub with Separate Shower Stall, Linen Closet
- Level: First
- Dimensions: 12x15
Bathroom 2
- Features: Linen Closet
- Level: First
Balcony porch lanai
- Level: First
- Dimensions: 71x34
Dining room
- Level: First
- Dimensions: 12x14
Florida room
- Features: Ceiling Fan(s)
- Level: First
- Dimensions: 20x16
Foyer
- Level: First
- Dimensions: 8x11
Kitchen
- Features: Built-In Shelving, Pantry, Built-in Features, Granite Counters
- Level: First
- Dimensions: 21x20
Laundry
- Level: First
- Dimensions: 10x6
Living room
- Features: Ceiling Fan(s)
- Level: First
- Dimensions: 14x16
Heating
- Central, Electric
Cooling
- Central Air
Appliances
- Included: Dishwasher, Disposal, Dryer, Electric Water Heater, Microwave, Range, Refrigerator, Washer
- Laundry: Inside, Laundry Room
Features
- Built-in Features, Cathedral Ceiling(s), Ceiling Fan(s), Crown Molding, Eating Space In Kitchen, High Ceilings, Kitchen/Family Room Combo, Living Room/Dining Room Combo, Open Floorplan, Solid Surface Counters, Split Bedroom, Stone Counters, Thermostat, Tray Ceiling(s), Walk-In Closet(s)
- Flooring: Tile
- Doors: Sliding Doors
- Windows: Shutters, Window Treatments, Hurricane Shutters
- Has fireplace: No
Interior area
- Total structure area: 3,350
- Total interior livable area: 2,462 sqft
Property
Parking
- Total spaces: 2
- Parking features: Driveway, Garage Door Opener
- Attached garage spaces: 2
- Has uncovered spaces: Yes
- Details: Garage Dimensions: 21x26
Features
- Levels: One
- Stories: 1
- Patio & porch: Covered, Screened
- Exterior features: Irrigation System, Private Mailbox, Rain Gutters, Sidewalk
- Has private pool: Yes
- Pool features: Deck, Lighting, Screen Enclosure
- Has view: Yes
- View description: Park/Greenbelt, Pool
Lot
- Size: 0.33 Acres
- Features: In County, Landscaped, Near Golf Course, Sidewalk
- Residential vegetation: Mature Landscaping, Trees/Landscaped
Details
- Parcel number: 0445080003
- Zoning: RSF1
- Special conditions: None
Construction
Type & style
- Home type: SingleFamily
- Architectural style: Florida
- Property subtype: Single Family Residence
Materials
- Cement Siding, Stucco
- Foundation: Slab
- Roof: Tile
Condition
- New construction: No
- Year built: 1998
Utilities & green energy
- Sewer: Public Sewer
- Water: Public
- Utilities for property: Cable Connected, Electricity Connected, Public, Sewer Connected, Sprinkler Well, Underground Utilities, Water Connected
Community & HOA
Community
- Features: Association Recreation - Owned, Clubhouse, Deed Restrictions, Pool, Sidewalks
- Security: Security System Owned
- Pet fee: $0 monthly
- Subdivision: THE LAKES OF JACARANDA
HOA
- Has HOA: Yes
- Amenities included: Clubhouse, Pool
- Services included: Community Pool, Reserve Fund, Insurance, Manager, Private Road, Recreational Facilities
- HOA fee: $71 monthly
- HOA name: Keys-Caldwell: Connie
- HOA phone: 941-408-8293
- Second HOA name: Lake of the Woods
Location
- Region: Venice
Financial & listing details
- Price per square foot: $276/sqft
- Tax assessed value: $516,800
- Annual tax amount: $4,091
- Date on market: 12/11/2024
- Cumulative days on market: 25 days
- Listing terms: Cash,Conventional
- Ownership: Fee Simple
- Total actual rent: 0
- Electric utility on property: Yes
- Road surface type: Paved
Price history
| Date | Event | Price |
|---|---|---|
| 2/12/2025 | Sold | $680,000+1.6%$276/sqft |
Source:  Stellar MLS #N6135824 Report a problem Stellar MLS #N6135824 Report a problem | ||
| 1/6/2025 | Pending sale | $669,500$272/sqft |
Source: Stellar MLS #N6135824 Report a problem | ||
| 12/11/2024 | Listed for sale | $669,500-7.7%$272/sqft |
Source: Stellar MLS #N6135824 Report a problem | ||
| 8/1/2023 | Listing removed | -- |
Source: Stellar MLS #A4555935 Report a problem | ||
| 3/3/2023 | Price change | $725,000-2%$294/sqft |
Source: Stellar MLS #A4555935 Report a problem | ||
| 1/24/2023 | Listed for sale | $739,500+84.9%$300/sqft |
Source: Stellar MLS #A4555935 Report a problem | ||
| 6/13/2017 | Sold | $400,000-1.6%$162/sqft |
Source: Public Record Report a problem | ||
| 2/10/2017 | Pending sale | $406,500$165/sqft |
Source: Premier Sotheby's International Realty #N5911312 Report a problem | ||
| 1/21/2017 | Listed for sale | $406,500+27%$165/sqft |
Source: PREMIER SOTHEBYS INTL REALTY #N5911312 Report a problem | ||
| 6/5/2015 | Sold | $320,000-4.5%$130/sqft |
Source: Public Record Report a problem | ||
| 6/1/2015 | Pending sale | $335,000$136/sqft |
Source: RE/MAX ALLIANCE GROUP #C7047967 Report a problem | ||
| 3/8/2014 | Listed for sale | $335,000$136/sqft |
Source: RE/MAX Alliance Group #C7047967 Report a problem | ||
| 12/4/2013 | Listing removed | $335,000$136/sqft |
Source: RE/MAX ALLIANCE GROUP #C7047967 Report a problem | ||
| 10/2/2013 | Listed for sale | $335,000-32.9%$136/sqft |
Source: RE/MAX ALLIANCE GROUP #C7047967 Report a problem | ||
| 2/3/2006 | Sold | $499,600+988.5%$203/sqft |
Source: Public Record Report a problem | ||
| 1/29/1998 | Sold | $45,900$19/sqft |
Source: Public Record Report a problem | ||
Public tax history
| Year | Property taxes | Tax assessment |
|---|---|---|
| 2025 | $4,437 +4.1% | $349,459 +2.9% |
| 2024 | $4,262 +4% | $339,610 +3% |
| 2023 | $4,097 +3.3% | $329,718 +3% |
| 2022 | $3,966 +1.8% | $320,115 +3% |
| 2021 | $3,896 +0.1% | $310,791 +1.4% |
| 2020 | $3,893 +1.4% | $306,500 +0.2% |
| 2019 | $3,839 | $305,904 +1.9% |
| 2018 | $3,839 +2.4% | $300,200 -2.5% |
| 2017 | $3,749 -3.6% | $307,800 +2.6% |
| 2016 | $3,889 -10.7% | $299,900 +16.5% |
| 2015 | $4,355 +36% | $257,500 +8.5% |
| 2014 | $3,201 +0.1% | $237,366 |
| 2013 | $3,198 +2.6% | $237,366 +1.7% |
| 2012 | $3,115 +4.6% | $233,398 +3% |
| 2011 | $2,977 -12.8% | $226,600 -10.5% |
| 2010 | $3,413 -17.7% | $253,200 +0.4% |
| 2009 | $4,148 | $252,100 -23.2% |
| 2008 | $4,148 -21.8% | $328,400 -19% |
| 2007 | $5,302 | $405,600 -8.9% |
| 2006 | -- | $445,200 +89.3% |
| 2005 | -- | $235,207 +3% |
| 2004 | $3,444 -1.1% | $228,356 +1.9% |
| 2003 | $3,481 +1% | $224,098 +2.4% |
| 2002 | $3,445 +6.7% | $218,846 +1.6% |
| 2001 | $3,229 -6.5% | $215,400 +4% |
| 2000 | $3,452 | $207,100 |
Find assessor info on the county website
Neighborhood: Plantation
Nearby homes
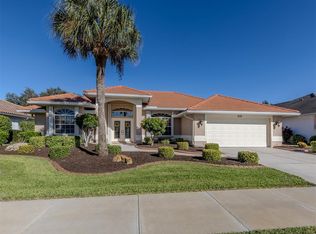
- $460,0003 bd2 ba2k sqft503 Pennyroyal Pl, Venice, FL 34293Sold
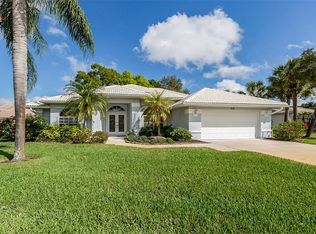
- $456,1003 bd2 ba2k sqft509 Pennyroyal Pl, Venice, FL 34293Off Market
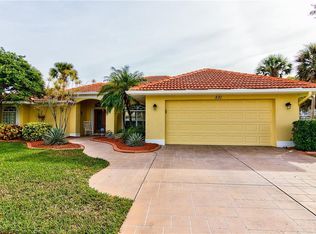
- $520,6003 bd2 ba2k sqft531 Pennyroyal Pl, Venice, FL 34293Off Market
- $418,8003 bd2 ba2k sqft513 Pennyroyal Pl, Venice, FL 34293Off Market
- $592,5003 bd2 ba2.6k sqft527 Pennyroyal Pl, Venice, FL 34293Off Market
- $517,5003 bd2 ba2.2k sqft501 Pennyroyal Pl, Venice, FL 34293Off Market
- $545,2003 bd3 ba2.3k sqft504 Pennyroyal Pl, Venice, FL 34293Off Market
- $544,8003 bd2 ba2.4k sqft500 Pennyroyal Pl UNIT 1, Venice, FL 34293Off Market
Nearby schools
GreatSchools rating
- 9/10Taylor Ranch Elementary SchoolGrades: PK-5Distance: 1.4 mi
- 7/10Venice Middle SchoolGrades: 6-8Distance: 1.5 mi
- 7/10Venice Senior High SchoolGrades: 9-12Distance: 4.8 mi
Schools provided by the listing agent
- Elementary: Taylor Ranch Elementary
- Middle: Venice Area Middle
- High: Venice Senior High
Source: Stellar MLS. This data may not be complete. We recommend contacting the local school district to confirm school assignments for this home.
Get a cash offer in 3 minutes
Find out how much your home could sell for in as little as 3 minutes with a no-obligation cash offer.
Estimated market value
$630,500
Get a cash offer in 3 minutes
Find out how much your home could sell for in as little as 3 minutes with a no-obligation cash offer.
Estimated market value
$630,500
- Florida
- Sarasota County
- Venice
- 34293
- Plantation
- 505 Pennyroyal Pl
Nearby cities
Nearby neighborhoods
Nearby zip codes
Other Venice Topics
