Check out this 3 bed 2 Bath fixer upper in great location in East Chicago. This home features a covered porch, 2.5 car detached garage and a backyard. This is an estate sale seller will make no repairs.
Closed
$70,000
505 Penrhyn Pl, East Chicago, IN 46312
3beds
1,688sqft
Single Family Residence
Built in 1912
3,049 Square Feet Lot
$203,700 Zestimate®
$41/sqft
$1,632 Estimated rent
Home value
$203,700
$175,000 - $228,000
$1,632/mo
Zestimate® history
Owner options
List your home for rent
$1,632/mo
Rent Zestimate®
Find your next renter with Zillow Rental Manager. Plus, with online applications, you can quickly screen prospective tenants – for free.
$1,632/mo
Rent Zestimate®
Refinance and save
$353/mo
Est. payment
Refinancing to a lower rate could help reduce your monthly payments and save thousands over the life of the loan.
$353/mo
Est. payment
Explore your selling options
Work with a Zillow partner agent
Leverage their expertise and Zillow's premium Showcase listings to get your home seen by more buyers.
Get startedList with your own agent
Get your home in front of millions of buyers by listing it on Zillow.
Learn how to do itSell it yourself
Take full control of how buyers see your home on Zillow by listing For Sale by Owner (FSBO).
List your homeWhat's special
Covered porch
Zillow last checked:
Listing updated:
Listed by:
Jeffrey Dettlo,
Springer Real Estate Company 219-838-0180,
John Reiser
Bought with:
Fernando Alanis, RB20001710
Listing Leaders Northwest
Source: NIRA as distributed by MLS GRID,MLS#: 800380
Facts & features
Interior
Bedrooms & bathrooms
- Bedrooms: 3
- Bathrooms: 3
- Full bathrooms: 2
- 3/4 bathrooms: 1
Rooms
- Room types: Bedroom 2, Utility Room, Primary Bedroom, Other Room, Living Room, Laundry, Kitchen, Family Room, Bonus Room, Bedroom 3
Primary bedroom
- Area: 108
- Dimensions: 12.0 x 9.0
Bedroom 2
- Area: 90
- Dimensions: 10.0 x 9.0
Bedroom 3
- Area: 150
- Dimensions: 15.0 x 10.0
Bonus room
- Area: 99
- Dimensions: 11.0 x 9.0
Family room
- Area: 156
- Dimensions: 13.0 x 12.0
Kitchen
- Area: 132
- Dimensions: 12.0 x 11.0
Laundry
- Area: 190
- Dimensions: 19.0 x 10.0
Living room
- Area: 144
- Dimensions: 12.0 x 12.0
Other
- Description: second kitchen
- Area: 140
- Dimensions: 14.0 x 10.0
Utility room
- Area: 171
- Dimensions: 19.0 x 9.0
Heating
- Has Heating (Unspecified Type)
Appliances
- Included: Dryer, Washer, Gas Water Heater, Free-Standing Refrigerator
- Laundry: In Basement
Features
- None
- Basement: Concrete,Unfinished,Full,Exterior Entry
- Has fireplace: No
Interior area
- Total structure area: 1,688
- Total interior livable area: 1,688 sqft
- Finished area above ground: 1,688
Property
Parking
- Total spaces: 2.5
- Parking features: Alley Access, Detached, Garage Faces Rear, Garage Door Opener, Enclosed, Attached
- Attached garage spaces: 2.5
Features
- Levels: Two
- Patio & porch: Enclosed, Front Porch
- Exterior features: Private Yard
- Pool features: None
- Has view: Yes
- View description: Neighborhood
Lot
- Size: 3,049 Square Feet
- Dimensions: 25 x 122
- Features: Back Yard, Level
Details
- Parcel number: 450329204014.000024
- Zoning description: Residential
Construction
Type & style
- Home type: SingleFamily
- Architectural style: Cape Cod
- Property subtype: Single Family Residence
Condition
- New construction: No
- Year built: 1912
Utilities & green energy
- Sewer: Public Sewer
- Water: Public
- Utilities for property: Electricity Connected, Sewer Connected, Water Connected, Natural Gas Connected
Community & HOA
Community
- Subdivision: .
HOA
- Has HOA: No
Location
- Region: East Chicago
Financial & listing details
- Price per square foot: $41/sqft
- Tax assessed value: $82,600
- Annual tax amount: $922
- Date on market: 5/29/2024
- Listing agreement: Exclusive Right To Sell
- Listing terms: Cash,Conventional
- Road surface type: Paved
Price history
| Date | Event | Price |
|---|---|---|
| 5/28/2024 | Sold | $70,000-26.3%$41/sqft |
Source:  NIRA as distributed by MLS GRID #800380 Report a problem NIRA as distributed by MLS GRID #800380 Report a problem | ||
| 3/26/2024 | Price change | $95,000-5%$56/sqft |
Source: NIRA as distributed by MLS GRID #800380 Report a problem | ||
| 3/5/2024 | Listed for sale | $100,000$59/sqft |
Source: NIRA as distributed by MLS GRID #800380 Report a problem | ||
Public tax history
| Year | Property taxes | Tax assessment |
|---|---|---|
| 2025 | $2,088 +118.4% | $114,900 +10.1% |
| 2024 | $956 +15.7% | $104,400 +9.2% |
| 2023 | $826 +22.7% | $95,600 +15.7% |
| 2022 | $673 +7.2% | $82,600 +22.7% |
| 2021 | $628 +7.9% | $67,300 +3.7% |
| 2020 | $582 -3.5% | $64,900 +10.6% |
| 2019 | $603 +1.3% | $58,700 +17.9% |
| 2018 | $595 +14.9% | $49,800 -1.4% |
| 2017 | $518 | $50,500 +2.2% |
| 2016 | $518 -7.8% | $49,400 +0.6% |
| 2014 | $562 -11.6% | $49,100 -11.7% |
| 2013 | $636 -21.4% | $55,600 -13.1% |
| 2012 | $809 -1.5% | $64,000 +5.3% |
| 2011 | $821 +45.7% | $60,800 +44.8% |
| 2010 | $564 | $42,000 -29.4% |
| 2009 | -- | $59,500 -3.3% |
| 2007 | -- | $61,500 +13.7% |
| 2006 | -- | $54,100 |
| 2005 | -- | $54,100 |
| 2004 | -- | $54,100 +940.4% |
| 2003 | -- | $5,200 |
| 2002 | -- | $5,200 +198.9% |
| 2001 | -- | $1,740 |
Find assessor info on the county website
Neighborhood: Northside
Nearby homes
- $88,0004 bd1 ba1.5k sqft507 Penrhyn Pl, East Chicago, IN 46312Off Market
- $94,4003 bd1 ba945 sqft503 Penrhyn Pl, East Chicago, IN 46312Off Market
- $103,6002 bd2 ba1k sqft509 Penrhyn Pl, East Chicago, IN 46312Off Market
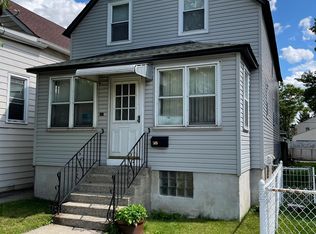
- $109,9002 bd1 ba728 sqft513 Penrhyn Pl, East Chicago, IN 46312Off Market
- $70,0002 bd1 ba861 sqft515 Penrhyn Pl, East Chicago, IN 46312Off Market
- $127,3002 bd1 ba875 sqft506 W 142nd St, East Chicago, IN 46312Off Market
- $137,3003 bd1 ba1.3k sqft508 W 142nd St, East Chicago, IN 46312Off Market
- $78,0002 bd1 ba1.2k sqft510 W 142nd St, East Chicago, IN 46312Sold
Nearby schools
GreatSchools rating
- 5/10Benjamin Harrison Elementary SchoolGrades: K-6Distance: 0.4 mi
- 4/10Joseph L Block Jr High SchoolGrades: 7-8Distance: 1.9 mi
- 2/10East Chicago Central High SchoolGrades: 9-12Distance: 0.5 mi


Get pre-qualified for a loan
At Zillow Home Loans, we can pre-qualify you in as little as 5 minutes with no impact to your credit score.An equal housing lender. NMLS #10287.
- Indiana
- Lake County
- East Chicago
- 46312
- Northside
- 505 Penrhyn Pl
Nearby cities
Nearby neighborhoods
Nearby zip codes
Other East Chicago Topics
