Skip main navigation
Sold for $465,150
Street View
  • $465,150

    505 Pheasant Run, Bear, DE 19701

    4beds
    2,650sqft
    Single Family Residence
    Built in 1989
    8,276 Square Feet Lot
    $479,200 Zestimate®
    $176/sqft
    $3,314 Estimated rent

    Home value

    $479,200

    $450,000 - $513,000

    $3,314/mo

    Zestimate® history
    Loading
    Loading...

    Owner options

    List your home for rent

    $3,314/mo

    Rent Zestimate®

    Find your next renter with Zillow Rental Manager. Plus, with online applications, you can quickly screen prospective tenants – for free.

    Learn more

    $3,314/mo

    Rent Zestimate®

    Refinance and save

    $2,230/mo

    Est. payment

    Refinancing to a lower rate could help reduce your monthly payments and save thousands over the life of the loan.

    See today's rates

    $2,230/mo

    Est. payment

    Explore your selling options

    Work with a Zillow partner agent

    Leverage their expertise and Zillow's premium Showcase listings to get your home seen by more buyers.

    Get started

    List with your own agent

    Get your home in front of millions of buyers by listing it on Zillow.

    Learn how to do it

    Sell it yourself

    Take full control of how buyers see your home on Zillow by listing For Sale by Owner (FSBO).

    List your home

    What's special

    Spacious sunroom additionHardwood floorsGranite countertopsTile floorsMinutes from major roadwaysBuilt-in workbenchFresh paint throughout
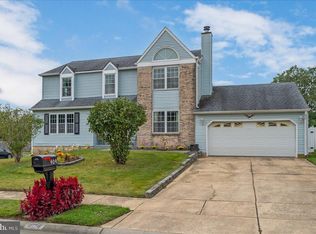
    Lovingly maintained 4-Bedroom, 3.5-Bathroom partial brick-front Colonial located on a CORNER LOT, at the end of a cul-de-sac. As one of the largest models in the neighborhood, this home offers an abundance of space and flaunts a side-turned 2-CAR GARAGE. Enter into the foyer where you will find hardwood floors and FRESH PAINT THROUGHOUT. To your right is the family room and to your left is the inviting living room, which leads to the formal dining room. The dining room boasts hardwood floors and a chandelier. The kitchen features: GRANITE countertops, STAINLESS STEEL APPLIANCES, tile flooring and a breakfast bar. Open to the kitchen is the spacious sunroom addition, a perfect spot for relaxing or entertaining with family and friends. Double doors from the sunroom lead to the FULLY FENCED YARD. Back inside and also on the first floor is a combination laundry/mudroom with tile floors, built-in cabinetry, direct access to the garage, and an exterior entrance. Here you will also find the powder room with tile floors and wall accents. Head upstairs to find 4 bedrooms and 2 full baths. The master bedroom boasts a WALK-IN CLOSET and a full master bath. ALL NEW CARPET can be found throughout the entire home. If you’re looking for some extra space – check out the FINISHED BASEMENT. The basement features two finished rooms, a full bathroom, and an unfinished area with a workbench and storage space. Other notable features include: fresh paint throughout entire home, HUGE SHED offering ample storage space, garage with built-in workbench and ALL APPLIANCES INCLUDED. This home is CONVENIENTLY LOCATED near tons of shopping and is just minutes from major roadways for ease of commute. Do not wait, schedule your tour today before it’s too late!

    Zillow last checked:

    Listing updated:

    Listed by:

    Andrea Harrington 302-383-8360,

    Compass,

    Listing Team: Andrea Harrington & Associates

    Bought with:

    Gabe Quansah, RS-0014966

    EXP Realty, LLC

    Source: Bright MLS,MLS#: DENC2044454MLS Logo

    Facts & features

    Interior

    Bedrooms & bathrooms
    • Bedrooms: 4
    • Bathrooms: 4
    • Full bathrooms: 3
    • 1/2 bathrooms: 1
    • Main level bathrooms: 1
    Basement
    • Area: 0
    Heating
    • Heat Pump, Electric
    Cooling
    • Central Air, Electric
    Appliances
    • Included: Stainless Steel Appliance(s), Electric Water Heater
    • Laundry: Main Level
    Features
    • Ceiling Fan(s), Dining Area, Family Room Off Kitchen, Formal/Separate Dining Room, Eat-in Kitchen, Kitchen - Table Space, Primary Bath(s), Upgraded Countertops, Walk-In Closet(s)
    • Flooring: Wood
    • Basement: Partially Finished,Workshop
    • Has fireplace: No
    Interior area
    • Total structure area: 2,650
    • Total interior livable area: 2,650 sqft
    • Finished area above ground: 2,650
    • Finished area below ground: 0

    Property

    Parking
    • Total spaces: 4
    • Parking features: Garage Faces Side, Garage Door Opener, Built In, Inside Entrance, Concrete, Attached, Driveway
    • Attached garage spaces: 2
    • Uncovered spaces: 2
    Accessibility
    • Accessibility features: None
    Features
    • Levels: Two
    • Stories: 2
    • Pool features: None
    • Fencing: Full
    Lot
    • Size: 8,276 sqft
    • Dimensions: 74.60 x 105.00
    • Features: Cul-De-Sac, Corner Lot
    Details
    • Additional structures: Above Grade, Below Grade
    • Parcel number: 11027.20199
    • Zoning: NCPUD
    • Special conditions: Standard

    Construction

    Type & style
    • Home type: SingleFamily
    • Architectural style: Colonial
    • Property subtype: Single Family Residence
    Materials
    • Brick, Vinyl Siding, Aluminum Siding
    • Foundation: Concrete Perimeter
    Condition
    • Good
    • New construction: No
    • Year built: 1989

    Utilities & green energy

    • Sewer: Public Sewer
    • Water: Public

    Community & neighborhood

    Location
    • Region: Bear
    • Subdivision: Rose Wood

    Other

    Other facts
    • Listing agreement: Exclusive Right To Sell
    • Ownership: Fee Simple

    Price history

    DateEventPrice
    7/28/2023Sold$465,150+3.4%$176/sqft
    Source: Bright MLS #DENC2044454 Report a problem
    6/23/2023Pending sale$450,000$170/sqft
    Source: Bright MLS #DENC2044454 Report a problem
    6/14/2023Listed for sale$450,000$170/sqft
    Source: Bright MLS #DENC2044454 Report a problem

    Public tax history

    YearProperty taxesTax assessment
    2025-- $463,700 +444.9%
    2024$3,740 +19%$85,100
    2023$3,142 +0.8%$85,100
    2022$3,117 -0.7%$85,100
    2021$3,139 +3.2%$85,100
    2020$3,042 +14.7%$85,100
    2019$2,652 +6.9%$85,100
    2017$2,482 +5.2%$85,100
    2016$2,359 $85,100
    2015$2,359 +11.6%$85,100
    2014$2,114 $85,100
    2013-- $85,100
    2012-- $85,100
    2011-- $85,100
    2010-- $85,100
    2009-- $85,100
    2008-- $85,100
    2007-- $85,100
    2006-- $85,100
    2005-- $85,100
    2004-- $85,100
    2003-- $85,100
    2002-- $85,100
    2001-- $85,100

    Find assessor info on the county website

    Neighborhood: 19701

    Nearby schools

    GreatSchools rating
    Schools provided by the listing agent
    • District: Christina

    Source: Bright MLS. This data may not be complete. We recommend contacting the local school district to confirm school assignments for this home.

    Get a cash offer in 3 minutes
    Find out how much your home could sell for in as little as 3 minutes with a no-obligation cash offer.
    Estimated market value
    $479,200
    Get a cash offer in 3 minutes
    Find out how much your home could sell for in as little as 3 minutes with a no-obligation cash offer.
    Estimated market value
    $479,200