Skip main navigation
Sold
  • Price Unknown

    505 Phillips Blvd, Abernathy, TX 79311

    4beds
    3,806sqft
    Single Family Residence, Residential
    Built in 1966
    0.45 Acres Lot
    $369,300 Zestimate®
    $--/sqft
    $2,587 Estimated rent

    Home value

    $369,300

    $336,000 - $406,000

    $2,587/mo

    Zestimate® history
    Loading
    Loading...

    Owner options

    List your home for rent

    $2,587/mo

    Rent Zestimate®

    Find your next renter with Zillow Rental Manager. Plus, with online applications, you can quickly screen prospective tenants – for free.

    Learn more

    $2,587/mo

    Rent Zestimate®

    Refinance and save

    Refinancing to a lower rate could help reduce your monthly payments and save thousands over the life of the loan.

    See today's rates

    Explore your selling options

    Work with a Zillow partner agent

    Leverage their expertise and Zillow's premium Showcase listings to get your home seen by more buyers.

    Get started

    List with your own agent

    Get your home in front of millions of buyers by listing it on Zillow.

    Learn how to do it

    Sell it yourself

    Take full control of how buyers see your home on Zillow by listing For Sale by Owner (FSBO).

    List your home

    What's special

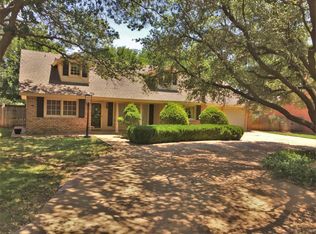
    Beautiful & Spacious 4 Bedroom 3.5 Bath Home! Huge Family Room With Valuted Ceiling, Fireplace, And A Wall Of Built-ins. Formal Living or Dining Room. Spacious Kitchen With Tons of Storage, Built-in Hutch, Breakfast Bar and Table Area. Smaller Den With Fireplace Could Be A Great Office, TV Room Or Man Cave. Huge Isolated Master With Ensuite And Large Walk-In Closet. 2 Bedrooms Share A Bath And 4th Bedroom Has It's Own Bath. There Are Also 2 Attached Storage Rooms. Beautifully Landscaped Yard, Great Curb Appeal, Circle Driveway, New Concrete, New Privacy Fence, New Class 4 Roof.

    Zillow last checked:

    Listing updated:

    Listed by:

    Nan Riley TREC #0461193 806-239-7256,

    Realty Refined

    Bought with:

    Brett Mullins, TREC #0716952

    Keller Williams Realty

    Source: LBMLS,MLS#: 202308732MLS Logo

    Facts & features

    Interior

    Bedrooms & bathrooms
    • Bedrooms: 4
    • Bathrooms: 4
    • Full bathrooms: 3
    • 1/2 bathrooms: 1
    Primary bedroom
    • Features: Carpet Flooring, Dressing Area(s), Isolated
    • Area: 331.59 Square Feet
    • Dimensions: 14.11 x 23.50
    Bedroom 2
    • Features: Carpet Flooring
    • Area: 151.2 Square Feet
    • Dimensions: 12.00 x 12.60
    Bedroom 3
    • Features: Carpet Flooring
    • Area: 151.2 Square Feet
    • Dimensions: 12.00 x 12.60
    Bedroom 4
    • Features: Carpet Flooring
    • Area: 136.88 Square Feet
    • Dimensions: 11.60 x 11.80
    Primary bathroom
    • Features: Double Vanity, Separate Shower/Tub
    Bonus room
    • Description: Bonus Room
    Dining room
    • Features: Carpet Flooring, Kitchen/Dining Combo
    • Area: 693.84 Square Feet
    • Dimensions: 23.60 x 29.40
    Family room
    • Area: 693.84 Square Feet
    • Dimensions: 23.60 x 29.40
    Kitchen
    • Features: Breakfast Bar, Formica Counters, Hardwood Flooring, Pantry, Wood Stain Cabinets
    • Area: 356.72 Square Feet
    • Dimensions: 19.60 x 18.20
    Living room
    • Area: 270 Square Feet
    • Dimensions: 13.50 x 20.00
    Living room
    • Description: 2+ Living Areas
    Heating
    • Central, Electric
    Cooling
    • Central Air, Electric
    Appliances
    • Included: Cooktop, Dishwasher, Disposal, Double Oven, Electric Cooktop
    • Laundry: Electric Dryer Hookup, Laundry Room
    Features
    • Bookcases, Breakfast Bar, Built-in Features, Cedar Closet(s), Ceiling Fan(s), Double Vanity, Formica Counters, Pantry, Storage, Walk-In Closet(s)
    • Flooring: Carpet, Hardwood
    • Doors: Storm Door(s)
    • Windows: Double Pane Windows, Window Coverings
    • Has basement: No
    • Number of fireplaces: 2
    • Fireplace features: Family Room, Living Room, Wood Burning
    Interior area
    • Total structure area: 3,806
    • Total interior livable area: 3,806 sqft
    • Finished area above ground: 3,806

    Property

    Parking
    • Total spaces: 2
    • Parking features: Attached, Circular Driveway, Garage, Garage Door Opener, Garage Faces Side, Off Street, On Street
    • Attached garage spaces: 2
    • Has uncovered spaces: Yes
    Features
    • Patio & porch: Covered, Patio
    • Fencing: Fenced
    Lot
    • Size: 0.45 Acres
    • Features: Landscaped, Sprinklers In Front, Sprinklers In Rear
    Details
    • Parcel number: 26613
    • Special conditions: Standard
    • Other equipment: Intercom

    Construction

    Type & style
    • Home type: SingleFamily
    • Architectural style: Traditional
    • Property subtype: Single Family Residence, Residential
    Materials
    • Brick
    • Foundation: Slab
    • Roof: Composition
    Condition
    • New construction: No
    • Year built: 1966

    Community & neighborhood

    Security
    • Security features: Security System Owned
    Location
    • Region: Abernathy

    Other

    Other facts
    • Listing terms: Cash,Conventional,FHA
    • Road surface type: Paved

    Price history

    DateEventPrice
    9/1/2023Sold--
    Source: LBMLS #202308732 Report a problem
    7/10/2023Pending sale$350,000$92/sqft
    Source: LBMLS #202308732 Report a problem

    Public tax history

    YearProperty taxesTax assessment
    2025$6,349 -21.1%$335,642
    2024$8,047 +486.7%$335,642 +12%
    2023$1,372 -36.8%$299,723 +10%
    2022$2,171 0%$272,499 +10%
    2021$2,172 0%$247,765 +2.2%
    2020$2,172 -0.1%$242,356
    2019$2,174 $242,356
    2018-- $242,356
    2017-- $242,356
    2016-- $242,356 +4.4%
    2015-- $232,041 +25.6%
    2014-- $184,729 +4.7%
    2012-- $176,450 +1.9%
    2011-- $173,159 +5.1%
    2010-- $164,814 -1.2%
    2009-- $166,775
    2008-- $166,775 +8%
    2007-- $154,456

    Find assessor info on the county website

    Neighborhood: 79311

    Nearby schools

    GreatSchools rating
    Schools provided by the listing agent
    • Elementary: Abernathy
    • Middle: Abernathy
    • High: Abernathy

    Source: LBMLS. This data may not be complete. We recommend contacting the local school district to confirm school assignments for this home.

    Sell for more on Zillow
    Get a Zillow Showcase℠ listing at no additional cost and you could sell for .
    $369,300
    2% more
    +$7,386
    With Zillow Showcase(estimated)
    $376,686