Skip main navigation
Off market
  • $450,100

    505 Pine Top Drive, Vass, NC 28394

    3beds
    1,800sqft
    Single Family Residence
    Built in 2008
    1.49 Acres Lot
    $450,100 Zestimate®
    $250/sqft
    $2,206 Estimated rent

    Home value

    $450,100

    $414,000 - $486,000

    $2,206/mo

    Zestimate® history
    Loading
    Loading...

    Owner options

    List your home for rent

    $2,206/mo

    Rent Zestimate®

    Find your next renter with Zillow Rental Manager. Plus, with online applications, you can quickly screen prospective tenants – for free.

    Learn more

    $2,206/mo

    Rent Zestimate®

    Refinance and save

    $2,648/mo

    Est. payment

    Refinancing to a lower rate could help reduce your monthly payments and save thousands over the life of the loan.

    See today's rates

    $2,648/mo

    Est. payment

    Explore your selling options

    Work with a Zillow partner agent

    Leverage their expertise and Zillow's premium Showcase listings to get your home seen by more buyers.

    Get started

    List with your own agent

    Get your home in front of millions of buyers by listing it on Zillow.

    Learn how to do it

    Sell it yourself

    Take full control of how buyers see your home on Zillow by listing For Sale by Owner (FSBO).

    List your home

    What's special

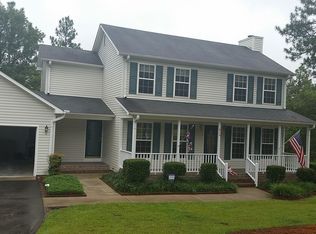
    This beautiful Donald Garner designed home is located in a unique neighborhood on 1.49 acre lot. Split bedroom plan offers many possibilities. Bright kitchen features granite tile surfaces, Kenmore appliances, and self closing drawers. Hardwood floors in all living areas, tile in laundry and baths. Partially covered rear deck extends the length of the home. Huge workshop/storage/car bay underneath with easy access to crawl space. You can truly relax on the front porch of this energy efficient home!

    This property is not currently displayed as for sale or rent on Zillow. This may be different from what's on other websites or public sources.

    Zillow last checked:

    Listing updated:

    Listed by:

    Danna Bullock,

    Weichert, REALTORS - Larose & Company,

    Cathy Larose,

    Weichert, REALTORS - Larose & Company

    Bought with:

    Alex Reed

    Cypress Landing Realty

    Source: Hive MLS,MLS#: 134463MLS LogoOriginating MLS: Mid Carolina Regional MLS

    Facts & features

    Interior

    Bedrooms & bathrooms
    • Bedrooms: 3
    • Bathrooms: 2
    • Full bathrooms: 2
    Rooms
    • Room types: Dining Room, Other, Kitchen, Breakfast Nook, Laundry, Master Bedroom, Bedroom 2, Bonus Room, Bedroom 3, Living Room
    Primary bedroom
    • Level: Main
    • Dimensions: 14 x 12
    Bedroom 2
    • Level: Main
    • Dimensions: 12 x 11
    Bedroom 3
    • Level: Main
    • Dimensions: 12 x 11
    Bonus room
    • Level: Upper
    • Dimensions: 18 x 13
    Breakfast nook
    • Level: Main
    • Dimensions: 8 x 8
    Dining room
    • Level: Main
    • Dimensions: 12 x 11
    Kitchen
    • Level: Main
    • Dimensions: 9 x 9
    Laundry
    • Level: Main
    • Dimensions: 6 x 5
    Living room
    • Level: Main
    • Dimensions: 16 x 13
    Other
    • Description: Foyer
    • Level: Main
    • Dimensions: 11 x 5
    Other
    • Description: Workshop
    • Level: Basement
    • Dimensions: 23 x 21
    Other
    • Description: Garage
    • Level: Main
    • Dimensions: 21 x 21
    Heating
    • Heat Pump, Electric
    Cooling
    • Central Air
    Appliances
    • Included: Built-In Microwave, Disposal, Dishwasher
    Features
    • Master Downstairs, Vaulted Ceiling(s), Tray Ceiling(s), Wash/Dry Connect, Ceiling Fan(s), Pantry, Workshop
    • Flooring: Carpet, Tile, Wood
    Interior area
    • Total structure area: 0
    • Total interior livable area: 1,800 sqft

    Property

    Features
    • Levels: One
    • Patio & porch: Deck, Porch
    Lot
    • Size: 1.49 Acres
    • Dimensions: 155 x 386 x 54 x 139 x 369
    Details
    • Additional structures: Workshop

    Construction

    Type & style
    • Home type: SingleFamily
    • Property subtype: Single Family Residence
    Materials
    • Vinyl Siding
    • Foundation: Crawl Space
    • Roof: Composition
    Condition
    • New construction: Yes
    • Year built: 2008

    Utilities & green energy

    • Water: Public
    • Utilities for property: Water Available

    Community & HOA

    Community
    • Security: Smoke Detector(s)
    • Subdivision: Longleaf Estate
    Location
    • Region: Vass

    Financial & listing details

    • Price per square foot: $250/sqft
    • Date on market: 11/22/2024
    • Cumulative days on market: 240 days
    • Listing agreement: Exclusive Right To Sell

    Price history

    DateEventPrice
    4/30/2010Sold$225,000$125/sqft
    Source: Hive MLS #134463 Report a problem

    Public tax history

    Tax history is unavailable.

    Neighborhood: 28394

    Nearby schools

    GreatSchools rating
    Get a cash offer in 3 minutes
    Find out how much your home could sell for in as little as 3 minutes with a no-obligation cash offer.
    Estimated market value
    $450,100
    Get a cash offer in 3 minutes
    Find out how much your home could sell for in as little as 3 minutes with a no-obligation cash offer.
    Estimated market value
    $450,100