Skip main navigation
Sold
  • Price Unknown

    505 Pleasantview Ln, Lakin, KS 67860

    5beds
    1,300sqft
    Single Family Residence
    Built in 1985
    8,712 Square Feet Lot
    $268,200 Zestimate®
    $--/sqft
    $1,511 Estimated rent

    Home value

    $268,200

    Estimated sales range

    Not available

    $1,511/mo

    Zestimate® history
    Loading
    Loading...

    Owner options

    List your home for rent

    $1,511/mo

    Rent Zestimate®

    Find your next renter with Zillow Rental Manager. Plus, with online applications, you can quickly screen prospective tenants – for free.

    Learn more

    $1,511/mo

    Rent Zestimate®

    Refinance and save

    Refinancing to a lower rate could help reduce your monthly payments and save thousands over the life of the loan.

    See today's rates

    Explore your selling options

    Work with a Zillow partner agent

    Leverage their expertise and Zillow's premium Showcase listings to get your home seen by more buyers.

    Get started

    List with your own agent

    Get your home in front of millions of buyers by listing it on Zillow.

    Learn how to do it

    Sell it yourself

    Take full control of how buyers see your home on Zillow by listing For Sale by Owner (FSBO).

    List your home

    What's special

    Maintenance free yardPrimary suiteTheater roomLarge patioHeated double garageOpen concept kitchenEnsuite bathroom
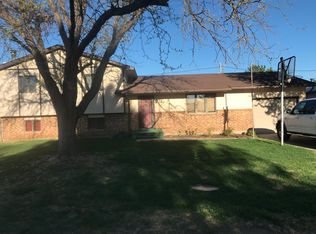
    This updated home combines modern amenities with spacious living areas, the main level featuring an open concept kitchen with 2 sinks. The primary suite features a walk-in closet and ensuite bathroom. With 2 additional bedrooms, bathroom and laundry room. The basement offers the perfect space for a theater room, office, 2 additional rooms with large closets, and ample storage. The heated double garage and heated oversized shop offer year around comfort for all of your projects. With newer gutters, new Hvac system in 2024, a maintenance free yard and large patio this home is move in ready, filled with convenience and comfort! Seller is offering $5,000 in closing cost for an offer at list price.

    Zillow last checked:

    Listing updated:

    Listed by:

    Angelina Urteaga 620-937-0210,

    New Image Realty

    Bought with:

    Angelina Urteaga, 00250110

    New Image Realty

    Source: Kansas High Plains AOR,MLS#: 100136MLS LogoOriginating MLS: Garden City MLS

    Facts & features

    Interior

    Bedrooms & bathrooms
    • Bedrooms: 5
    • Bathrooms: 2
    • Full bathrooms: 1
    • 3/4 bathrooms: 1
    Primary bedroom
    • Level: Main
    • Dimensions: 0 x 0
    Bedroom
    • Description: Bedroom 2
    • Level: Main
    • Dimensions: 0 x 0
    Bedroom
    • Description: Bedroom 3
    • Level: Main
    • Dimensions: 0 x 0
    Bedroom
    • Description: Bedroom 4
    • Level: Basement
    • Dimensions: 0 x 0
    Bedroom
    • Description: Bedroom 5
    • Level: Basement
    • Dimensions: 0 x 0
    Primary bathroom
    • Description: Primary suite 3/4 Bath
    • Level: Main
    • Dimensions: 0 x 0
    Bonus room
    • Description: Bonus room/ office
    • Level: Basement
    • Dimensions: 0 x 0
    Family room
    • Description: Basement Family Room
    • Level: Basement
    • Dimensions: 0 x 0
    Other
    • Description: Main level Full bath
    • Level: Main
    • Dimensions: 0 x 0
    Kitchen
    • Description: Open Kitchen
    • Level: Main
    • Dimensions: 0 x 0
    Living room
    • Description: Main Level Living room
    • Level: Main
    • Dimensions: 0 x 0
    Heating
    • Forced Air, Natural Gas
    Cooling
    • Central Air, Electric, Whole House Fan
    Appliances
    • Included: Dishwasher, Exhaust Fan, Gas Cooktop, Disposal, Gas Oven, Gas Range, Gas Water Heater, Refrigerator
    • Laundry: Main Level
    Features
    • See Remarks, Instant Hot Water
    • Flooring: Carpet, Ceramic Tile, Laminate
    • Windows: Screens, Skylight(s)
    • Basement: Full,Concrete,Partially Finished
    • Has fireplace: No
    Interior area
    • Total interior livable area: 1,300 sqft
    • Finished area above ground: 1,300
    • Finished area below ground: 1,300

    Property

    Parking
    • Total spaces: 4
    • Parking features: Additional Parking, Alley Access, Detached, Garage, Garage Door Opener, Heated Garage, On Site, Oversized
    • Garage spaces: 2
    Features
    • Levels: One
    • Stories: 1
    • Patio & porch: Patio
    • Exterior features: Rain Gutters
    • Fencing: Partial,Wood
    Lot
    • Size: 8,712 sqft
    Details
    • Additional structures: Garage(s), Workshop
    • Parcel number: 1552204011012.000
    • Zoning description: R1
    • Special conditions: Standard

    Construction

    Type & style
    • Home type: SingleFamily
    • Architectural style: Ranch
    • Property subtype: Single Family Residence
    Materials
    • Vinyl Siding
    • Foundation: Concrete Perimeter
    • Roof: Metal
    Condition
    • Year built: 1985

    Utilities & green energy

    • Sewer: Public Sewer
    • Water: Public
    • Utilities for property: Cable Available, Electricity Connected, Natural Gas Connected, Phone Available, Sewer Connected, Water Connected

    Community & neighborhood

    Security
    • Security features: Smoke Detector(s), Security Lights
    Location
    • Region: Lakin

    Other

    Other facts
    • Listing terms: Contract

    Price history

    DateEventPrice
    3/7/2025Sold--
    Source: Kansas High Plains AOR #100136 Report a problem
    2/21/2025Pending sale$274,500$211/sqft
    Source: Kansas High Plains AOR #100136 Report a problem
    2/14/2025Price change$274,500-2%$211/sqft
    Source: Kansas High Plains AOR #100136 Report a problem
    12/19/2024Price change$280,000-3.4%$215/sqft
    Source: Kansas High Plains AOR #100136 Report a problem
    11/24/2024Listed for sale$290,000+16%$223/sqft
    Source: Kansas High Plains AOR #100136 Report a problem
    4/19/2021Listing removed--
    Source: Owner Report a problem
    3/6/2021Pending sale$249,999$192/sqft
    Source: Owner Report a problem
    3/4/2021Listed for sale$249,999$192/sqft
    Source: Owner Report a problem
    3/4/2021Pending sale$249,999$192/sqft
    Source: Owner Report a problem
    2/6/2021Listed for sale$249,999+57.2%$192/sqft
    Source: Owner Report a problem
    9/15/2018Sold--
    Source: Agent Provided Report a problem
    8/7/2018Pending sale$159,000$122/sqft
    Source: The Real Estate Agency Inc #10503554 Report a problem
    6/14/2018Listed for sale$159,000-6.5%$122/sqft
    Source: The Real Estate Agency Inc #10503554 Report a problem
    6/5/2017Listing removed$170,000$131/sqft
    Source: Coldwell Banker The Real Estate Shoppe, Inc. #15616 Report a problem
    1/11/2017Listed for sale$170,000-2.9%$131/sqft
    Source: CB/The Real Estate Shoppe, Inc #15616 Report a problem
    11/3/2016Listing removed$175,000$135/sqft
    Source: CB/The Real Estate Shoppe, Inc #14880 Report a problem
    8/15/2016Price change$175,000-2.2%$135/sqft
    Source: CB/The Real Estate Shoppe, Inc #14880 Report a problem
    8/1/2015Listed for sale$179,000$138/sqft
    Source: Coldwell Banker The Real Estate Shoppe, Inc. #14880 Report a problem

    Public tax history

    YearProperty taxesTax assessment
    2025-- $32,420 +3.7%
    2024$6,148 $31,274 +4.3%
    2023-- $29,985 +18.1%
    2022-- $25,386 +37.4%
    2021-- $18,475 +4.3%
    2020-- $17,705 +3%
    2019-- $17,193 +17.4%
    2018-- $14,649
    2017-- $14,649 +1.9%
    2016-- $14,376 +19.6%
    2015-- $12,018 +2.1%
    2014-- $11,775 +2.1%
    2013-- $11,536 +4.3%
    2012-- $11,064
    2011-- $11,064 +0.2%
    2009-- $11,047 +3.1%
    2008-- $10,711

    Find assessor info on the county website

    Neighborhood: 67860

    Nearby schools

    GreatSchools rating