WOW What a Market Adjustment! Perfect Starter home, this property is a cozy condo with amazing amenities, this 1bed, 1bath, 750 Sq.Ft property is for YOU! This quaint home is equipped with many handicap accessibility features to include a ramp and bathroom. Entering the home you'll first encounter the spacious, open-concept living/dining room combo, which benefits from abundant natural lighting and a vibrant mural that accents the lively nature of the property. Off the dining area is the kitchen, featuring a charming backsplash, oak cabinets, and granite countertops, as well as a large walk-in storage pantry and a number of high quality appliances. The hot water heater was replaced in 2023, all of the piping has been replaced, and the A/C is serviced every six months, ensuring your future home will be running like new! The laundry closet features a combination washer and dryer, maximizing space and ease of use. Right beside it, you'll find the storage closet, as well as the upgraded bathroom, which is adorned with a luxurious, modern stone tile that will make ANY day feel like a spa day. Additionally, it is handicap accessible and features a wheelchair-friendly shower with numerous grab bars, ensuring safety and comfort for all. Across that, you'll venture into the bedroom, where you'll find a sizable closet and a massive window, welcoming warmth and sunlight into the space. Ceiling fans throughout the property ensure you'll beat the Florida heat, but if that's not enough, TWO community pools welcome you in for a relaxing retreat. For even more fun in the sun, venture to the tennis courts, where you can compete to your heart's content! This quaint, breathtaking condo finds itself nestled in the midst of all sorts of fun activities, ranging from shopping centers, bike trails, and more! Schedule your showing TODAY!
Sold for $140,000
$140,000
505 POLARIS LOOP #107, CASSELBERRY, FL 32707
1beds
750sqft
Condominium
Built in 1971
-- sqft lot
$-- Zestimate®
$187/sqft
$1,333 Estimated rent
Home value
Not available
Estimated sales range
Not available
$1,333/mo
Zestimate® history
Owner options
List your home for rent
$1,333/mo
Rent Zestimate®
Find your next renter with Zillow Rental Manager. Plus, with online applications, you can quickly screen prospective tenants – for free.
$1,333/mo
Rent Zestimate®
Refinance and save
$1,298/mo
Est. payment
Refinancing to a lower rate could help reduce your monthly payments and save thousands over the life of the loan.
$1,298/mo
Est. payment
Explore your selling options
Work with a Zillow partner agent
Leverage their expertise and Zillow's premium Showcase listings to get your home seen by more buyers.
Get startedList with your own agent
Get your home in front of millions of buyers by listing it on Zillow.
Learn how to do itSell it yourself
Take full control of how buyers see your home on Zillow by listing For Sale by Owner (FSBO).
List your homeWhat's special
Upgraded bathroomGranite countertopsMassive windowCeiling fansLuxurious modern stone tileVibrant muralCombination washer and dryer
Zillow last checked:
Listing updated:
Listed by:
Ernie Plaza, Sr 407-334-9959,
KELLER WILLIAMS ADVANTAGE III 407-207-0825,
Angelica Plaza 407-861-7587,
KELLER WILLIAMS ADVANTAGE III
Bought with:
Roque Correa, 3584261
FLORIDA REALTY INVESTMENTS
Source: Stellar MLS,MLS#: O6263922 Originating MLS: Orlando Regional
Originating MLS: Orlando Regional
Facts & features
Interior
Bedrooms & bathrooms
- Bedrooms: 1
- Bathrooms: 1
- Full bathrooms: 1
Primary bedroom
- Features: Ceiling Fan(s), Built-in Closet
- Level: First
- Area: 144 Square Feet
- Dimensions: 12x12
Primary bathroom
- Features: Exhaust Fan, Handicapped Accessible, Shower No Tub
- Level: First
Kitchen
- Features: Granite Counters, Pantry, No Closet
- Level: First
- Area: 64 Square Feet
- Dimensions: 8x8
Living room
- Features: Ceiling Fan(s), No Closet
- Level: First
- Area: 192 Square Feet
- Dimensions: 16x12
Heating
- Central
Cooling
- Central Air
Appliances
- Included: Dishwasher, Dryer, Range, Range Hood, Refrigerator
- Laundry: Electric Dryer Hookup, Inside, Laundry Closet, Washer Hookup
Features
- Ceiling Fan(s), Living Room/Dining Room Combo, Solid Wood Cabinets
- Flooring: Ceramic Tile
- Has fireplace: No
Interior area
- Total structure area: 875
- Total interior livable area: 750 sqft
Property
Features
- Levels: One
- Stories: 1
- Exterior features: Other, Private Mailbox
Details
- Parcel number: 212130522000003E0
- Zoning: CG
- Special conditions: None
Construction
Type & style
- Home type: Condo
- Property subtype: Condominium
Materials
- Block, Stucco
- Foundation: Slab
- Roof: Shingle
Condition
- New construction: No
- Year built: 1971
Utilities & green energy
- Sewer: Public Sewer
- Water: Public
- Utilities for property: Public
Community & HOA
Community
- Features: Deed Restrictions, Pool, Tennis Court(s)
- Pet fee: $0 monthly
- Subdivision: SUMMIT VILLAGE UNIT 2
HOA
- Has HOA: Yes
- Services included: Community Pool, Maintenance Structure, Maintenance Grounds, Pool Maintenance
- HOA fee: $325 monthly
Location
- Region: Casselberry
Financial & listing details
- Price per square foot: $187/sqft
- Tax assessed value: $49,213
- Annual tax amount: $1,524
- Date on market: 12/11/2024
- Cumulative days on market: 287 days
- Listing terms: Cash,Conventional
- Ownership: Condominium
- Total actual rent: 0
- Road surface type: Asphalt, Paved
Price history
| Date | Event | Price |
|---|---|---|
| 11/10/2025 | Sold | $140,000-3.4%$187/sqft |
Source:  Stellar MLS #O6263922 Report a problem Stellar MLS #O6263922 Report a problem | ||
| 9/25/2025 | Pending sale | $145,000$193/sqft |
Source: Stellar MLS #O6263922 Report a problem | ||
| 7/31/2025 | Price change | $145,000-6.5%$193/sqft |
Source: Stellar MLS #O6263922 Report a problem | ||
| 4/12/2025 | Price change | $155,000-3.1%$207/sqft |
Source: Stellar MLS #O6263922 Report a problem | ||
| 2/10/2025 | Price change | $160,000-1.5%$213/sqft |
Source: Stellar MLS #O6263922 Report a problem | ||
| 1/17/2025 | Price change | $162,500-1.5%$217/sqft |
Source: Stellar MLS #O6263922 Report a problem | ||
| 12/11/2024 | Listed for sale | $165,000+262.6%$220/sqft |
Source: Stellar MLS #O6263922 Report a problem | ||
| 1/21/2015 | Sold | $45,500$61/sqft |
Source: Stellar MLS #O5337445 Report a problem | ||
| 12/27/2014 | Listed for sale | $45,500-9%$61/sqft |
Source: Olde Town Brokers, Inc. #O5337445 Report a problem | ||
| 3/11/2003 | Sold | $50,000+44.1%$67/sqft |
Source: Agent Provided Report a problem | ||
| 10/7/1998 | Sold | $34,700$46/sqft |
Source: Agent Provided Report a problem | ||
Public tax history
| Year | Property taxes | Tax assessment |
|---|---|---|
| 2018 | $933 +13% | -- |
| 2017 | $825 +5.9% | $40,068 +10% |
| 2016 | $779 +12.3% | $36,425 |
| 2015 | $694 | $36,425 +9.3% |
| 2014 | $694 +30.5% | $33,325 +7.5% |
| 2013 | $532 +24.4% | $31,000 +33.3% |
| 2012 | $427 +6.2% | $23,250 +7.1% |
| 2011 | $403 -53.7% | $21,700 -53.3% |
| 2010 | $870 -11.4% | $46,500 -11.8% |
| 2009 | $982 -37.1% | $52,700 -40.9% |
| 2008 | $1,561 +3.8% | $89,125 |
| 2007 | $1,504 +22.9% | $89,125 +33.7% |
| 2006 | $1,224 +24.6% | $66,650 +26.5% |
| 2005 | $982 +5% | $52,700 +7.9% |
| 2004 | $935 +589.2% | $48,825 +52.6% |
| 2003 | $136 +10.4% | $31,995 +2.4% |
| 2002 | $123 | $31,245 |
Find assessor info on the county website
Neighborhood: 32707
Nearby homes
- $128,9001 bd1 ba750 sqft505 Polaris 105 Loop, Casselberry, FL 32707Off Market
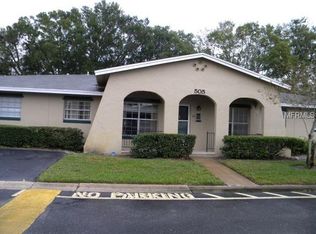
- $154,1002 bd1 ba987 sqft505 Polaris 101 Loop, Casselberry, FL 32707Off Market
- $152,3002 bd1 ba987 sqft505 Polaris 109 Loop, Casselberry, FL 32707Off Market
- $163,0002 bd1 ba987 sqft505 Polaris 111 Loop, Casselberry, FL 32707Off Market

- $149,1002 bd1 ba987 sqft505 Polaris 103 Loop, Casselberry, FL 32707Off Market
- $---- bd-- ba-- sqft505 Polaris Loop APT 111, Casselberry, FL 32707Off Market
- $160,0001 bd1 ba750 sqft503 Polaris 105 Loop, Casselberry, FL 32707Sold
- $156,0002 bd1 ba987 sqft503 Polaris Loop APT 109, Casselberry, FL 32707Off Market
Nearby schools
GreatSchools rating
- 4/10English Estates Elementary SchoolGrades: PK-5Distance: 1 mi
- NAA Seminole County Virtual SchoolGrades: K-12Distance: 6.8 mi
- 7/10Lake Howell High SchoolGrades: 9-12Distance: 3.1 mi


Get pre-qualified for a loan
At Zillow Home Loans, we can pre-qualify you in as little as 5 minutes with no impact to your credit score.An equal housing lender. NMLS #10287.
- Florida
- Seminole County
- Casselberry
- 32707
- 505 POLARIS LOOP Unit 107
Nearby cities
Nearby zip codes
Other Casselberry Topics
