Enjoy the best of both worlds with this conveniently located 3-bedroom, 2-bath home in Asheville. Nestled in a peaceful setting, this property offers a quiet retreat while remaining close to some of the area’s most popular destinations. The freshly renovated kitchen provides a stylish and functional space for everyday living and entertaining. A spacious back porch extends the living space outdoors and offers a wonderful spot to relax, entertain, or enjoy the evening under the stars. Conveniently located approximately 5 minutes from the Biltmore Outlets and less than 5 minutes from the Blue Ridge Parkway, this home provides easy access to shopping, dining, outdoor recreation, and all that the area has to offer. A great opportunity for those seeking a peaceful setting with exceptional convenience.
Coming soon-no show 09/04
$645,000
505 Pole Creasman Rd, Asheville, NC 28806
3beds
2,186sqft
Single Family Residence
Built in 1994
0.8 Acres Lot
$553,600 Zestimate®
$295/sqft
$-- HOA
What's special
- --
- on Zillow
- 264
- views
- 11
- saves
Zillow last checked:
Listing updated:
Listed by:
Tyler Lynch tlynch@lookingglassrealty.com,
Looking Glass Realty, Hendersonville
Source: Canopy MLS as distributed by MLS GRID,MLS#: 4420209
Facts & features
Interior
Bedrooms & bathrooms
- Bedrooms: 3
- Bathrooms: 3
- Full bathrooms: 3
- Main level bedrooms: 3
Primary bedroom
- Level: Main
Bedroom s
- Level: Upper
Bedroom s
- Level: Upper
Bathroom full
- Level: Main
Bathroom full
- Level: Upper
Bathroom full
- Level: Lower
Kitchen
- Level: Main
Laundry
- Level: Lower
Heating
- Central, Heat Pump
Cooling
- Central Air
Appliances
- Included: Dishwasher, Gas Oven, Refrigerator
- Laundry: In Basement
Features
- Walk-In Closet(s)
- Flooring: Wood
- Windows: Insulated Windows
- Basement: Basement Garage Door,Unfinished
Interior area
- Total structure area: 2,186
- Total interior livable area: 2,186 sqft
- Finished area above ground: 2,186
- Finished area below ground: 0
Video & virtual tour
Property
Parking
- Parking features: Basement, Driveway
- Has uncovered spaces: Yes
Features
- Levels: One and One Half
- Stories: 1.5
- Patio & porch: Deck, Front Porch
- Exterior features: Storage
- Fencing: Back Yard,Wood
- Waterfront features: None
Lot
- Size: 0.8 Acres
Details
- Parcel number: 962640990000000
- Zoning: R-1
- Special conditions: Standard
Construction
Type & style
- Home type: SingleFamily
- Architectural style: Cape Cod
- Property subtype: Single Family Residence
Materials
- Brick Partial, Vinyl
- Roof: Composition
Condition
- New construction: No
- Year built: 1994
Utilities & green energy
- Sewer: Public Sewer, Septic Installed
- Water: City, Well
Community & HOA
Community
- Features: None
- Subdivision: Bent Creek
Location
- Region: Asheville
Financial & listing details
- Price per square foot: $295/sqft
- Tax assessed value: $265,800
- Annual tax amount: $1,713
- Date on market: 9/4/2026
- Listing terms: Cash,Conventional,FHA,VA Loan
- Road surface type: Concrete, Paved
Estimated market value
$553,600
$504,000 - $609,000
$2,979/mo
Price history
Price history is unavailable.
Public tax history
| Year | Property taxes | Tax assessment |
|---|---|---|
| 2025 | $1,713 +4.7% | $265,800 |
| 2024 | $1,636 +3.3% | $265,800 |
| 2023 | $1,584 +1.7% | $265,800 |
| 2022 | $1,558 | $265,800 |
| 2021 | $1,558 +12.2% | $265,800 +20.6% |
| 2020 | $1,389 | $220,400 |
| 2019 | $1,389 | $220,400 |
| 2018 | $1,389 | $220,400 +25.6% |
| 2017 | $1,389 | $175,500 |
| 2016 | $1,389 +13.8% | $175,500 |
| 2015 | $1,220 | $175,500 |
| 2014 | $1,220 | $175,500 |
| 2013 | -- | $175,500 -9% |
| 2012 | -- | $192,800 +0.1% |
| 2011 | -- | $192,600 |
| 2010 | -- | $192,600 |
| 2009 | -- | $192,600 |
| 2007 | -- | $192,600 |
| 2006 | -- | $192,600 +35.5% |
| 2005 | -- | $142,100 |
| 2004 | -- | $142,100 |
| 2003 | -- | $142,100 |
| 2002 | -- | $142,100 +7.8% |
| 2001 | -- | $131,800 |
Find assessor info on the county website
Monthly payment
Est. payment
Payment breakdown
Explore the cost of this home by adjusting the details. Changes won't be saved.Climate risks
Neighborhood: Bent Creek
- $447,0003 bd2 ba1.6k sqft503 Pole Creasman Rd #26, Asheville, NC 28806Off Market
- $608,3003 bd2 ba1.6k sqft503 Pole Creasman Rd, Asheville, NC 28806Off Market
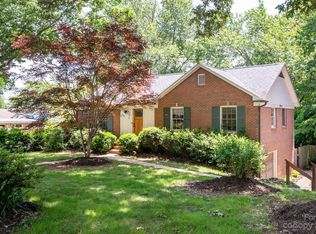
- $441,5004 bd2 ba1.4k sqft511 Pole Creasman Rd, Asheville, NC 28806Off Market
- $163,100-- bd-- ba-- sqft510 Pole Creasman Rd, Asheville, NC 28806Off Market
Similar homes
- $699,0003 bd3 ba1.8k sqft340 School Rd, Asheville City, NC 28806For Sale

 MLS ID #4418622, Ada Dudenhoeffer, Local Roots Realty. Canopy MLS as distributed by MLS GRID
 - $695,0004 bd3 ba3.1k sqft53 Vanderbilt Ter, Asheville, NC 28806For Sale
 MLS ID #4404446, Jen Lowery, Patton Allen Real Estate LLC. Canopy MLS as distributed by MLS GRID
 - $644,0003 bd2 ba2k sqft19 Pacifico Dr, Asheville, NC 28806For Sale
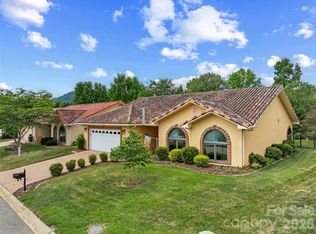 MLS ID #4408303, Jennifer Vogel, Howard Hanna Beverly-Hanks Asheville-North. Canopy MLS as distributed by MLS GRID
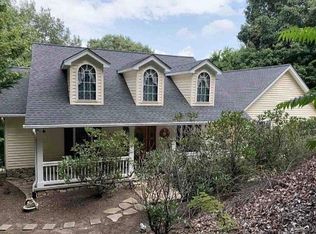
 - $697,7003 bd2 ba1.6k sqft507 Woodwind Ter, Asheville, NC 28806For Sale By Owner
- $625,0003 bd2 ba2.6k sqft412 Silo Dr, Asheville, NC 28806For SaleMLS ID #4399227, Haleigh Thompson, Patton Allen Real Estate LLC. Canopy MLS as distributed by MLS GRID
- $689,0004 bd3 ba2.3k sqft832 Sand Hill Rd, Asheville, NC 28806For SaleMLS ID #4363244, Paul Harkrider, Appalachian Realty Associates. Canopy MLS as distributed by MLS GRID
- $525,0003 bd2 ba1.5k sqft38 Crowell Rd, Asheville, NC 28806For SaleMLS ID #4415975, John Ellis, Walnut Cove Realty/Allen Tate/Beverly-Hanks. Canopy MLS as distributed by MLS GRID
- $634,0004 bd3 ba3k sqft39 Pacifico Dr, Asheville, NC 28806For SaleMLS ID #4298660, Jana Osada, Keller Williams Elite Realty. Canopy MLS as distributed by MLS GRID
- $625,0003 bd2 ba1.7k sqft4 Pacifico Dr, Asheville, NC 28806For SaleMLS ID #4318264, Trip Howell, Mosaic Community Lifestyle Realty. Canopy MLS as distributed by MLS GRID
- $680,0004 bd3 ba2.7k sqft11 Trevors Trl, Asheville, NC 28806For SaleMLS ID #4357400, Chaim Salomon, Unique: A Real Estate Collective. Canopy MLS as distributed by MLS GRID
- $527,0004 bd2 ba2.2k sqft29 Chance Cove Ln, Asheville, NC 28806For SaleMLS ID #4399137, Karen Perry, Nest Realty Asheville. Canopy MLS as distributed by MLS GRID
- $599,0003 bd2 ba1.7k sqft5 Pacifico Dr, Asheville, NC 28806For SaleMLS ID #4351918, Greg Palombi, Asheville Real Estate Network. Canopy MLS as distributed by MLS GRID
- $489,0003 bd2 ba1.4k sqft271 Stradley Mountain Rd, Asheville, NC 28806For SaleMLS ID #4213787, Renee Richardson, Keller Williams Elite Realty. Canopy MLS as distributed by MLS GRID
- $614,9993 bd3 ba1.9k sqft6 Oak Springs Dr, Arden, NC 28704For SaleMLS ID #4414524, Nathan Smith, Heartwood Realty LLC. Canopy MLS as distributed by MLS GRID
- $650,0002 bd2 ba1.4k sqft33 Gray Duster Cir, Biltmore Lake, NC 28715For SaleMLS ID #4416442, Peter Donahue, Peter D Donahue. Canopy MLS as distributed by MLS GRID
- $605,9004 bd3 ba2.3k sqft117 Dangerfield Ct, Asheville, NC 28806For Sale
 MLS ID #1220480, Amy Pitchford. Triad MLS
 - $599,0003 bd3 ba2.2k sqft914 Newport Ct, Asheville, NC 28806New ConstructionMLS ID #4400786, Vlad Grebenyuk, Superior Real Estate WNC LLC. Canopy MLS as distributed by MLS GRID
- $550,0004 bd2 ba1.4k sqft76 Starnes Cove Rd, Asheville, NC 28806For SaleMLS ID #4406015, Carrie Chandler, Keller Williams Mtn Partners, LLC. Canopy MLS as distributed by MLS GRID
- $365,0002 bd1 ba1.1k sqft462 Sand Hill Rd, Asheville, NC 28806For SaleMLS ID #4419518, Jessica Jackson, Town and Mountain Realty. Canopy MLS as distributed by MLS GRID
