Skip main navigation
Sold for $455,000
  • $455,000

    505 Poplar St, Durham, NC 27703

    4beds
    2,470sqft
    Single Family Residence, Residential
    Built in 2016
    6,969.6 Square Feet Lot
    $453,200 Zestimate®
    $184/sqft
    $2,529 Estimated rent

    Home value

    $453,200

    Estimated sales range

    Not available

    $2,529/mo

    Zestimate® history
    Loading
    Loading...

    Owner options

    List your home for rent

    $2,529/mo

    Rent Zestimate®

    Find your next renter with Zillow Rental Manager. Plus, with online applications, you can quickly screen prospective tenants – for free.

    Learn more

    $2,529/mo

    Rent Zestimate®

    Refinance and save

    $2,851/mo

    Est. payment

    Refinancing to a lower rate could help reduce your monthly payments and save thousands over the life of the loan.

    See today's rates

    $2,851/mo

    Est. payment

    Explore your selling options

    Work with a Zillow partner agent

    Leverage their expertise and Zillow's premium Showcase listings to get your home seen by more buyers.

    Get started

    List with your own agent

    Get your home in front of millions of buyers by listing it on Zillow.

    Learn how to do it

    Sell it yourself

    Take full control of how buyers see your home on Zillow by listing For Sale by Owner (FSBO).

    List your home

    What's special

    Gas fireplaceAdditional recessed lightingVersatile loft spaceTray ceilingOpen kitchenFully fenced backyardExtended island
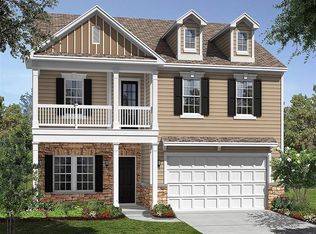
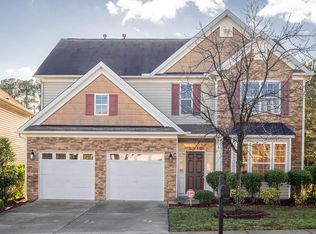
    EXQUISITE & SPACIOUS! Beautiful home in sought-after Durham neighborhood! This hard-to-find 4br FORMER MODEL home offers an open-concept layout with elevated features throughout. You're welcomed by bright, airy living spaces & beautifully maintained hardwood flooring throughout the main level. The flexible formal dining room with tray ceiling easily doubles as home office space. The open kitchen boasts an extended island, Granite Countertops, SS appliances, ample cabinetry & pantry perfect for your day-to-day. A VAST living room w/gas fireplace flows effortlessly from the open kitchen, featuring a Drop-Zone with built-ins at the garage entry and a SECOND Pantry for additional storage. This former model also features thoughtful upgrades like additional recessed lighting, Tankless Water Heater, a built-in Central Vacuum system, and whole-home wired speaker setup. 2-car garage. Upstairs, you'll find a SPACIOUS primary suite w/generous walk-in closet, 3 amply-sized secondary bedrooms, laundry room (washer & dryer included) AND a versatile loft space. Fully fenced backyard w/firepit provides for additional privacy, ideal for entertaining or relaxing outdoors. Front Yard Irrigation system. PRIME location! Minutes from local amenities and easy access to 98, Hwy70, RDU Int'l Airport and RTP. Move-in ready! COME & SEE!!

    Zillow last checked:

    Listing updated:

    Listed by:

    Jared Hill 919-426-3087,

    EXP Realty LLC

    Bought with:

    Emily Moore, 352142

    Keller Williams Realty

    Source: Doorify MLS,MLS#: 10107396MLS Logo

    Facts & features

    Interior

    Bedrooms & bathrooms
    • Bedrooms: 4
    • Bathrooms: 3
    • Full bathrooms: 2
    • 1/2 bathrooms: 1
    Heating
    • Central, Forced Air
    Cooling
    • Central Air
    Appliances
    • Included: Built-In Gas Range, Dishwasher, Microwave, Stainless Steel Appliance(s), Tankless Water Heater
    Features
    • Built-in Features, Central Vacuum, Granite Counters, Recessed Lighting, Tray Ceiling(s), Wired for Sound
    • Flooring: Hardwood
    • Number of fireplaces: 1
    • Fireplace features: Gas, Living Room
    Interior area
    • Total structure area: 2,470
    • Total interior livable area: 2,470 sqft
    • Finished area above ground: 2,470
    • Finished area below ground: 0

    Property

    Parking
    • Total spaces: 4
    • Parking features: Garage - Attached, Open
    • Attached garage spaces: 2
    • Uncovered spaces: 4
    Features
    • Levels: Two
    • Stories: 2
    • Fencing: Back Yard, Fenced
    • Has view: Yes
    Lot
    • Size: 6,969 sqft
    Details
    • Parcel number: 0850766358
    • Special conditions: Standard

    Construction

    Type & style
    • Home type: SingleFamily
    • Architectural style: Traditional
    • Property subtype: Single Family Residence, Residential
    Materials
    • Vinyl Siding
    • Foundation: Slab
    • Roof: Shingle
    Condition
    • New construction: No
    • Year built: 2016

    Utilities & green energy

    • Sewer: Public Sewer
    • Water: Public

    Community & neighborhood

    Location
    • Region: Durham
    • Subdivision: Brightwood Trails

    HOA & financial

    HOA
    • Has HOA: Yes
    • HOA fee: $135 quarterly
    • Services included: Maintenance Grounds

    Price history

    DateEventPrice
    9/23/2025Sold$455,000-2.2%$184/sqft
    Source: Doorify MLS #10107396 Report a problem
    8/20/2025Pending sale$465,000$188/sqft
    Source: Doorify MLS #10107396 Report a problem
    7/18/2025Price change$465,000-2.1%$188/sqft
    Source: Doorify MLS #10107396 Report a problem
    7/11/2025Price change$475,000-2.1%$192/sqft
    Source: Doorify MLS #10107396 Report a problem
    7/4/2025Listed for sale$485,000+38.6%$196/sqft
    Source: Doorify MLS #10107396 Report a problem
    10/30/2020Sold$350,000$142/sqft
    Source: Doorify MLS #2344742 Report a problem
    9/27/2020Pending sale$350,000$142/sqft
    Source: Keller Williams Elite Realty #2344742 Report a problem
    9/24/2020Listed for sale$350,000+11.8%$142/sqft
    Source: Keller Williams Elite Realty #2344742 Report a problem
    10/2/2017Sold$313,000$127/sqft
    Source: Public Record Report a problem

    Public tax history

    YearProperty taxesTax assessment
    2025$5,046 +28.6%$509,051 +81%
    2024$3,923 +6.5%$281,246
    2023$3,684 +2.3%$281,246
    2022$3,600 +0.5%$281,246
    2021$3,583 +2.4%$281,246
    2020$3,498 $281,246
    2019$3,498 $281,246 +18.2%
    2018$3,498 +4.1%$237,847 -4.7%
    2017$3,361 +454.8%$249,604 +436.1%
    2016$606 $46,560 +9.2%
    2015$606 +2.6%$42,654
    2014$590 $42,654
    2013-- $42,654
    2012-- $42,654
    2011$556 +0.4%$42,654
    2010$554 +4%$42,654
    2009$532 $42,654
    2008$532 -2.6%$42,654 +10.2%
    2007$546 $38,700
    2006-- $38,700

    Find assessor info on the county website

    Neighborhood: 27703

    Nearby schools

    GreatSchools rating
    Schools provided by the listing agent
    • Elementary: Durham - Spring Valley
    • Middle: Durham - Neal
    • High: Durham - Southern

    Source: Doorify MLS. This data may not be complete. We recommend contacting the local school district to confirm school assignments for this home.

    Get a cash offer in 3 minutes
    Find out how much your home could sell for in as little as 3 minutes with a no-obligation cash offer.
    Estimated market value
    $453,200
    Get a cash offer in 3 minutes
    Find out how much your home could sell for in as little as 3 minutes with a no-obligation cash offer.
    Estimated market value
    $453,200