Skip main navigation
Closed
  • $338,000

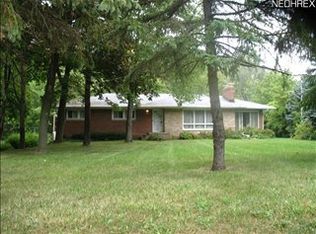
    505 Portage Trail Ext W, Cuyahoga Falls, OH 44223

    8beds
    3,843sqft
    Single Family Residence
    Built in 1955
    1.42 Acres Lot
    $338,000 Zestimate®
    $88/sqft
    $2,617 Estimated rent

    Home value

    $338,000

    $304,000 - $379,000

    $2,617/mo

    Zestimate® history
    Loading
    Loading...

    Owner options

    List your home for rent

    $2,617/mo

    Rent Zestimate®

    Find your next renter with Zillow Rental Manager. Plus, with online applications, you can quickly screen prospective tenants – for free.

    Learn more

    $2,617/mo

    Rent Zestimate®

    Refinance and save

    $2,265/mo

    Est. payment

    Refinancing to a lower rate could help reduce your monthly payments and save thousands over the life of the loan.

    See today's rates

    $2,265/mo

    Est. payment

    Explore your selling options

    Work with a Zillow partner agent

    Leverage their expertise and Zillow's premium Showcase listings to get your home seen by more buyers.

    Get started

    List with your own agent

    Get your home in front of millions of buyers by listing it on Zillow.

    Learn how to do it

    Sell it yourself

    Take full control of how buyers see your home on Zillow by listing For Sale by Owner (FSBO).

    List your home

    What's special

    WOW - opportunities like this don't pop up everyday! This unique home offers over 5000 square feet of potential! Sitting on 1.42 acres, the possibilities are endless. Previous and current owners have run their home based businesses here for years and were thankful for all the parking and extra long, paved drive! 8 bedrooms! 5 bedrooms on main floor including a possible master bedroom with private bath. Wood floors in most areas of original part of home. The great room overlooks the back of the property - the fireplace and loads of windows add such a WOW factor! Lower level also has a huge living room, master bedroom, full bath, additional bedrooms, laundry area, 1/2 bath, workshop and office space. 4 fireplaces. Large addition was added 1992. Attached garage offers direct entry! The possibilities are endless! Zoned R-3.

    This property is not currently displayed as for sale or rent on Zillow. This may be different from what's on other websites or public sources.

    Zillow last checked:

    Listing updated:

    Listed by:

    Jaime Prenatt 330-571-2356,

    EXP Realty, LLC.

    Bought with:

    Leda A Lambdin, 2018002023

    RE/MAX Trends Realty

    Source: MLS Now,MLS#: 4355379MLS LogoOriginating MLS: Akron Cleveland Association of REALTORS

    Facts & features

    Interior

    Bedrooms & bathrooms
    • Bedrooms: 8
    • Bathrooms: 4
    • Full bathrooms: 3
    • 1/2 bathrooms: 1
    • Main level bathrooms: 2
    • Main level bedrooms: 5
    Primary bedroom
    • Level: Lower
    Bedroom
    • Level: First
    Bedroom
    • Level: First
    Bedroom
    • Level: First
    Bedroom
    • Level: First
    Bedroom
    • Level: First
    Primary bathroom
    • Level: Lower
    Bathroom
    • Level: First
    Bathroom
    • Level: First
    Dining room
    • Features: Fireplace
    • Level: First
    Entry foyer
    • Level: First
    Family room
    • Level: Lower
    Great room
    • Level: First
    Kitchen
    • Level: First
    Laundry
    • Level: Lower
    Living room
    • Level: First
    Office
    • Features: Fireplace
    • Level: Lower
    Other
    • Level: Lower
    Other
    • Features: Fireplace
    • Level: First
    Workshop
    • Level: Lower
    Heating
    • Forced Air, Gas
    Cooling
    • Central Air
    Features
    • Basement: Full,Partially Finished,Walk-Out Access
    • Number of fireplaces: 4
    Interior area
    • Total structure area: 3,843
    • Total interior livable area: 3,843 sqft
    • Finished area above ground: 3,843

    Property

    Parking
    • Total spaces: 2
    • Parking features: Attached, Electricity, Garage, Garage Door Opener, Paved
    • Attached garage spaces: 2
    Lot
    • Size: 1.42 Acres
    Details
    • Parcel number: 3501514

    Construction

    Type & style
    • Home type: SingleFamily
    • Architectural style: Other,Ranch
    • Property subtype: Single Family Residence
    Materials
    • Brick
    • Roof: Asphalt,Fiberglass
    Condition
    • Fixer
    • Year built: 1955

    Utilities & green energy

    • Sewer: Septic Tank
    • Water: Well

    Community & HOA

    HOA
    • Has HOA: No
    Location
    • Region: Cuyahoga Falls

    Financial & listing details

    • Price per square foot: $88/sqft
    • Annual tax amount: $6,209
    • Date on market: 3/14/2022
    • Cumulative days on market: 7 days
    • Listing terms: Cash,Conventional

    Price history

    DateEventPrice
    4/22/2022Sold$224,900$59/sqft
    Source: MLS Now #4355379 Report a problem
    3/21/2022Pending sale$224,900$59/sqft
    Source: MLS Now #4355379 Report a problem
    3/14/2022Listed for sale$224,900$59/sqft
    Source: MLS Now #4355379 Report a problem

    Public tax history

    Tax history is unavailable.

    Neighborhood: 44223

    Nearby schools

    GreatSchools rating
    Schools provided by the listing agent
    • District: Woodridge LSD - 7717

    Source: MLS Now. This data may not be complete. We recommend contacting the local school district to confirm school assignments for this home.

    Get a cash offer in 3 minutes
    Find out how much your home could sell for in as little as 3 minutes with a no-obligation cash offer.
    Estimated market value
    $338,000
    Get a cash offer in 3 minutes
    Find out how much your home could sell for in as little as 3 minutes with a no-obligation cash offer.
    Estimated market value
    $338,000