Skip main navigation
Under contract
  • $989,000

    505 Post Ave, Lyndhurst Twp., NJ 07071

    3beds
    --sqft
    : 
    $6,639/mo
    Get pre-qualified
    Single Family Residence
    Built in 2014
    4,791 Square Feet Lot
    $-- Zestimate®
    $--/sqft
    $-- HOA

    What's special

    Gas fireplaceElegant finishes throughoutGorgeous crown moldingsPrivate fully fenced backyardAbundant workspaceGourmet kitchenHuge custom walk-in closet
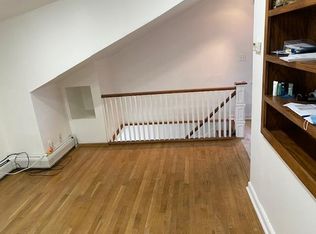
    Welcome to this beautifully crafted custom home offering the perfect blend of luxury and comfort. Built in 2014, this exceptional residence features approximately 2,412 square feet of living space with 3 spacious bedrooms and 3 full bathrooms. Step inside to a light and inviting open-concept floor plan highlighted by a gas fireplace, hardwood flooring, gorgeous crown moldings, and elegant finishes throughout. The gourmet kitchen showcases quartz countertops, a kitchen island, premium cabinetry, and abundant workspace?flowing seamlessly into the expansive living room, ideal for entertaining. The second level features a luxurious primary suite with an en-suite bath, a huge custom walk-in closet, balcony, and a versatile flex space which can be used as an office area. Two more bedrooms open onto stone balconies. An additional full bathroom and a dedicated laundry room complete the space. Outside, enjoy a private, fully fenced backyard with a welcoming patio?perfect for outdoor dining, or relaxing evenings. Additional amenities include, two-zone central air conditioning, central vacuum, Anderson windows, an underground sprinkler system, and an attached one car garage with a paver driveway. Ideally located near schools, restaurants, parks, and the Lyndhurst train station. Own a newer construction home in one of Lyndhurst?s most desirable neighborhoods?where quality craftsmanship, timeless style, and an unbeatable location come together.
    15 days
    |
    600
    |
    16
    |

    Zillow last checked:

    Listing updated:

    Listed by:

    Gina Lugo 201-939-8900,

    Coccia Realty Bhgre

    Source: GSMLS,MLS#: 4044158MLS Logo

      Facts & features

      Interior

      Bedrooms & bathrooms
      • Bedrooms: 3
      • Bathrooms: 3
      • Full bathrooms: 3
      Bedroom 1
      • Level: Second
      Bedroom 2
      • Level: Second
      Bedroom 3
      • Level: Second
      Dining room
      • Level: First
      Kitchen
      • Features: Eat-in Kitchen
      • Level: First
      Living room
      • Level: First
      Heating
      • Forced Air, Natural Gas
      Cooling
      • Central Air, Zoned
      Appliances
      • Included: See Remarks
      • Laundry: Laundry Room
      Features
      • Bathroom
      • Basement: None
      • Number of fireplaces: 1
      • Fireplace features: Gas
      Video & virtual tour

      Property

      Parking
      • Total spaces: 1
      • Parking features: 2 Car Width, Attached Garage
      • Attached garage spaces: 1
      Lot
      • Size: 4,791 Square Feet
      • Dimensions: 37 x 125
      Details
      • Parcel number: 1132001560000000310000

      Construction

      Type & style
      • Home type: SingleFamily
      • Architectural style: Contemporary
      • Property subtype: Single Family Residence
      Materials
      • Brick, Stone
      • Roof: Asphalt Shingle
      Condition
      • Year built: 2014

      Utilities & green energy

      • Gas: Gas-Natural
      • Sewer: Public Sewer
      • Water: Public
      • Utilities for property: Natural Gas Connected

      Community & HOA

      Location
      • Region: Lyndhurst

      Financial & listing details

      • Tax assessed value: $735,600
      • Annual tax amount: $15,526
      • Date on market: 7/31/2026
      • Ownership type: Fee Simple

        Estimated market value

        Not available

        Estimated sales range

        Not available

        Not available

        Price history

        DateEventPrice
        8/11/2026Pending sale$989,000
        Source: GSMLS #4044158 Report a problem
        7/21/2026Listed for sale$989,000+84.5%
        Source: NJMLS #26023121 Report a problem
        12/19/2014Sold$536,000-8.4%
        Source: HCMLS #140008003 Report a problem
        9/27/2014Price change$585,000-6.4%
        Source: Halstead Property #10312496 Report a problem
        6/17/2014Listed for sale$625,000
        Source: HALSTEAD PROPERTY NJ LLC #140008003 Report a problem

        Public tax history

        YearProperty taxesTax assessment
        2025$14,556 +0.9%$697,800 +0.9%
        2024$14,433 +3.5%$691,900 +0.8%
        2023$13,942 -14.5%$686,100 +33.4%
        2022$16,310 +4.3%$514,200
        2021$15,632 +3%$514,200
        2020$15,179 +33.4%$514,200
        2019$11,381 $514,200
        2018$11,381 -22%$514,200
        2017$14,583 +3.2%$514,200
        2016$14,125 +90.5%$514,200 +88%
        2015$7,415 +6.7%$273,500
        2014$6,946 +0.2%$273,500
        2013$6,932 $273,500
        2012$6,932 +5.3%$273,500 -27.4%
        2011$6,581 +7.5%$376,800
        2010$6,122 +3.3%$376,800
        2009$5,926 $376,800
        2007-- $376,800
        2006-- $376,800 +175.6%
        2005-- $136,700
        2004-- $136,700
        2003-- $136,700
        2002-- $136,700
        2001-- $136,700
        Find assessor info on the county website

        Monthly payment

        Est. payment

        Payment breakdown

        Explore the cost of this home by adjusting the details. Changes won't be saved.
        All calculations are estimates and provided by Zillow, Inc. for informational purposes only. Actual amounts may vary.
        HOA fees may include property taxes on listings classified as Co-Ops. Contact the listing agent and/or owner for fee details.
        See how much you could borrow to make a competitive offer.

        Climate risks

        Neighborhood: 07071

        Getting around

        88 / 100
        Very Walkable
        55 / 100
        Bikeable

        Nearby schools

        GreatSchools rating

        A local agent can set up tours, give advice and negotiate with sellers.

        A local lender can help you make sure your offer is ready when you are.

        Browse local experts

        Similar homes