MULTIPLE OFFERS RECEIVED. HIGHEST AND BEST BY NOON ON MONDAY, APRIL 20.
Welcome home to this beautifully renovated residence nestled in one of Garland’s most established and welcoming neighborhoods. From the moment you arrive, you’ll be captivated by the charming curb appeal, mature shade trees, and peaceful residential atmosphere.
Inside, the home features a bright and inviting open-concept layout ideal for everyday living and entertaining. The custom kitchen showcases elegant quartz countertops, stylish finishes, and durable LVT flooring that flows through the kitchen and bathrooms, while the original hardwood floors in the dining room, living area, hallway, and bedrooms add timeless character and warmth. Both bathrooms have been thoughtfully updated with modern quartz countertops and tasteful upgrades.
A versatile second living area offers incredible flexibility — currently set up as an entertaining space with a pool table, it can easily transform into a second living room, home office, media room, gym, or playroom. With endless possibilities, the only limit is your imagination.
Step outside and unwind on your private covered patio, or gather with friends and family around the backyard fire pit — the perfect setting for relaxing evenings and memorable get-togethers.
Ideally located just minutes from shopping, dining, parks, and major highways, this home offers the perfect blend of comfort, style, and convenience. Move-in ready and full of charm, this is a home you won’t want to miss! Showings will begin Thursday afternoon.
Sold
Price Unknown
505 Prescott Dr, Garland, TX 75041
3beds
1,640sqft
Single Family Residence
Built in 1958
9,844 Square Feet Lot
$304,100 Zestimate®
$--/sqft
$2,101 Estimated rent
Home value
$304,100
$280,000 - $331,000
$2,101/mo
Zestimate® history
Owner options
List your home for rent
$2,101/mo
Rent Zestimate®
Find your next renter with Zillow Rental Manager. Plus, with online applications, you can quickly screen prospective tenants – for free.
$2,101/mo
Rent Zestimate®
Refinance and save
Refinancing to a lower rate could help reduce your monthly payments and save thousands over the life of the loan.
Explore your selling options
Work with a Zillow partner agent
Leverage their expertise and Zillow's premium Showcase listings to get your home seen by more buyers.
Get startedList with your own agent
Get your home in front of millions of buyers by listing it on Zillow.
Learn how to do itSell it yourself
Take full control of how buyers see your home on Zillow by listing For Sale by Owner (FSBO).
List your homeWhat's special
Stylish finishesBackyard fire pitOriginal hardwood floorsDurable lvt flooringElegant quartz countertopsCharming curb appealModern quartz countertops
Zillow last checked:
Listing updated:
Listed by:
Toni Bouchard 0285849,
Keller Williams Realty-FM 972-874-1905
Bought with:
Onyeka Ehie, 0753735
Christie's Lone Star
Source: NTREIS,MLS#: 21236740
Facts & features
Interior
Bedrooms & bathrooms
- Bedrooms: 3
- Bathrooms: 2
- Full bathrooms: 2
Primary bedroom
- Features: Ceiling Fan(s), En Suite Bathroom
- Level: First
- Dimensions: 15 x 11
Bedroom
- Features: Ceiling Fan(s)
- Level: First
- Dimensions: 13 x 11
Bedroom
- Features: Ceiling Fan(s)
- Level: First
- Dimensions: 13 x 10
Primary bathroom
- Features: En Suite Bathroom, Granite Counters, Separate Shower
- Level: First
- Dimensions: 9 x 6
Dining room
- Level: First
- Dimensions: 10 x 8
Other
- Features: Granite Counters
- Level: First
- Dimensions: 10 x 8
Kitchen
- Features: Breakfast Bar, Built-in Features, Eat-in Kitchen, Granite Counters
- Level: First
- Dimensions: 18 x 10
Laundry
- Level: First
- Dimensions: 13 x 8
Living room
- Features: Ceiling Fan(s)
- Level: First
- Dimensions: 16 x 12
Living room
- Features: Ceiling Fan(s)
- Level: First
- Dimensions: 18 x 12
Heating
- Natural Gas
Cooling
- Attic Fan, Central Air, Ceiling Fan(s), Electric
Appliances
- Included: Dishwasher, Electric Cooktop, Electric Oven, Disposal, Gas Water Heater
- Laundry: Washer Hookup, Electric Dryer Hookup, Laundry in Utility Room
Features
- Decorative/Designer Lighting Fixtures, Eat-in Kitchen, Granite Counters, High Speed Internet, Cable TV
- Flooring: Carpet, Ceramic Tile, Hardwood
- Windows: Bay Window(s), Window Coverings
- Has basement: No
- Has fireplace: No
Interior area
- Total interior livable area: 1,640 sqft
Property
Parking
- Total spaces: 2
- Parking features: Driveway, Garage, Garage Faces Side, Boat, RV Access/Parking
- Attached garage spaces: 2
Features
- Levels: One
- Stories: 1
- Patio & porch: Covered
- Exterior features: Fire Pit
- Pool features: None
- Fencing: Chain Link
Lot
- Size: 9,844 Square Feet
- Features: Interior Lot, Landscaped, Sprinkler System, Few Trees
Details
- Parcel number: 26489500200230000
Construction
Type & style
- Home type: SingleFamily
- Architectural style: Traditional,Detached
- Property subtype: Single Family Residence
Materials
- Brick, Vinyl Siding
- Foundation: Pillar/Post/Pier
- Roof: Metal,Shake
Condition
- Year built: 1958
Utilities & green energy
- Sewer: Public Sewer
- Water: Public
- Utilities for property: Electricity Available, Natural Gas Available, Phone Available, Sewer Available, Separate Meters, See Remarks, Water Available, Cable Available
Community & HOA
Community
- Features: Curbs, Sidewalks
- Security: Smoke Detector(s)
- Subdivision: Ridgewood Estates
HOA
- Has HOA: No
Location
- Region: Garland
Financial & listing details
- Tax assessed value: $298,460
- Annual tax amount: $7,147
- Date on market: 4/16/2026
- Cumulative days on market: 5 days
- Listing terms: Cash,Conventional,FHA,Other,VA Loan
- Exclusions: All TV's/mount outside, in the pool room and primary bedroom.
- Road surface type: Asphalt
Price history
| Date | Event | Price |
|---|---|---|
| 5/20/2026 | Sold | -- |
Source: NTREIS #21236740 Report a problem | ||
| 4/26/2026 | Pending sale | $285,000$174/sqft |
Source: NTREIS #21236740 Report a problem | ||
| 4/22/2026 | Contingent | $285,000$174/sqft |
Source: NTREIS #21236740 Report a problem | ||
| 4/16/2026 | Listed for sale | $285,000+72.7%$174/sqft |
Source: NTREIS #21236740 Report a problem | ||
| 6/9/2017 | Listing removed | $165,000$101/sqft |
Source: Reata Realty #13585080 Report a problem | ||
| 6/1/2017 | Pending sale | $165,000$101/sqft |
Source: Reata Realty #13585080 Report a problem | ||
| 5/31/2017 | Sold | -- |
Source: Agent Provided Report a problem | ||
| 5/19/2017 | Listed for sale | $165,000$101/sqft |
Source: Reata Realty #13585080 Report a problem | ||
| 4/28/2017 | Pending sale | $165,000$101/sqft |
Source: Reata Realty #13585080 Report a problem | ||
| 4/24/2017 | Listed for sale | $165,000$101/sqft |
Source: Reata Realty #13585080 Report a problem | ||
Public tax history
| Year | Property taxes | Tax assessment |
|---|---|---|
| 2025 | $1,349 +10.2% | $298,460 |
| 2024 | $1,224 +7.5% | $298,460 +28.6% |
| 2023 | $1,139 -3.1% | $232,010 |
| 2022 | $1,175 +3.4% | $232,010 +8.1% |
| 2021 | $1,136 +6% | $214,590 +15.3% |
| 2020 | $1,072 -1% | $186,100 |
| 2019 | $1,083 -4% | $186,100 +8.3% |
| 2018 | $1,128 +18.5% | $171,780 +24.7% |
| 2017 | $952 +10% | $137,710 +23.6% |
| 2016 | $865 +3.4% | $111,440 +8.5% |
| 2015 | $837 | $102,690 +4.5% |
| 2014 | $837 | $98,310 |
| 2013 | -- | -- |
| 2012 | -- | -- |
| 2011 | -- | -- |
| 2010 | -- | -- |
| 2009 | -- | -- |
| 2008 | -- | -- |
| 2007 | -- | -- |
| 2005 | -- | -- |
| 2004 | -- | -- |
| 2003 | -- | -- |
| 2002 | -- | -- |
| 2001 | -- | -- |
Find assessor info on the county website
Neighborhood: 75041
Nearby homes
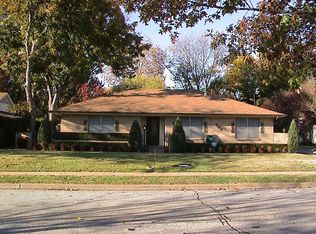
- $288,1003 bd2 ba1.6k sqft509 Prescott Dr, Garland, TX 75041Off Market
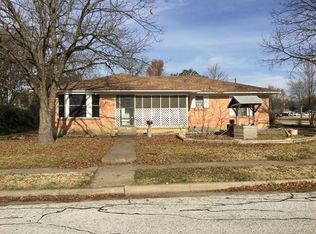
- $263,5003 bd2 ba1.7k sqft501 Prescott Dr, Garland, TX 75041Off Market
- $295,1004 bd3 ba1.7k sqft506 Ridgedale Dr, Garland, TX 75041Off Market
- $203,3002 bd1 ba1.7k sqft510 Ridgedale Dr, Garland, TX 75041Off Market
- $306,8003 bd2 ba1.8k sqft513 Prescott Dr, Garland, TX 75041Off Market
- $263,9003 bd2 ba1.7k sqft506 Prescott Dr, Garland, TX 75041Off Market
- $249,3003 bd1 ba1.5k sqft502 Ridgedale Dr, Garland, TX 75041Off Market
- $268,0002 bd2 ba1.6k sqft502 Prescott Dr, Garland, TX 75041Off Market
Nearby schools
GreatSchools rating
- 9/10Hillside Academy for ExcellenceGrades: K-5Distance: 0.6 mi
- 2/10South Garland High SchoolGrades: 8-12Distance: 1.1 mi
- NACenterville Elementary SchoolGrades: PK-5Distance: 0.6 mi
Schools provided by the listing agent
- District: Garland ISD
Source: NTREIS. This data may not be complete. We recommend contacting the local school district to confirm school assignments for this home.
Get a cash offer in 3 minutes
Find out how much your home could sell for in as little as 3 minutes with a no-obligation cash offer.
Estimated market value
$304,100
Get a cash offer in 3 minutes
Find out how much your home could sell for in as little as 3 minutes with a no-obligation cash offer.
Estimated market value
$304,100
- Texas
- Dallas County
- Garland
- 75041
- 505 Prescott Dr
Nearby cities
Nearby neighborhoods
Nearby zip codes
Other Garland Topics
