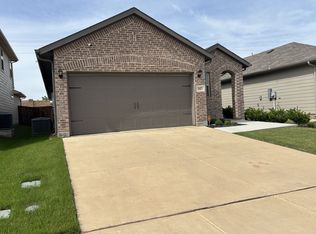
You are going to love this stunning 3-bedroom, 2-bathroom, like-new home, designed for both luxurious living and effortless entertaining! Nestled in the sought-after Aubrey ISD, this beauty has NO MUD or PID, and low taxes! The home has a fabulous open-concept floor plan with soaring 10 ft. sloped ceilings in the family and primary bedroom, filling the space with natural light and an airy ambiance and no carpet anywhere.
The gourmet kitchen is a chef’s dream, featuring stainless steel appliances including a smart oven with both convection and air fryer features! There are also beautifully painted cabinets with stylish hardware, quartz countertops, a large island perfect for gathering with family and friends. Thoughtfully designed custom storage solutions and a generous walk-in pantry ensure that there is room for everything.
Flowing seamlessly from the kitchen, the living and dining areas are enhanced by luxurious LVP flooring, offering both style and durability—ideal for entertaining or cozy nights in.
The primary suite is a true retreat, complete with an elegant ensuite bathroom featuring a spa-inspired shower, dual sinks and a walk-in closet that everyone will love. The two additional bedrooms offer flexibility for guests, a home office, or creative space.
Step outside to your extended covered patio, where you can relax in extra privacy with no backyard neighbors. Plus, you’re just a short distance from the community pool and clubhouse!
Additional highlights include: a spacious separate laundry room with cabinets for extra storage, a two-car garage, and it's designed to be highly energy efficient!
While Aubrey is known for its beautiful horse properties, it’s also just a quick trip to everything you need, including HEB, great restaurants, and parks! This move-in-ready home has it all—don’t miss your chance to make it yours!
Sold
Price Unknown
505 Presidio St, Aubrey, TX 76227
3beds
1,539sqft
Single Family Residence
Built in 2024
4,399 Square Feet Lot
$317,000 Zestimate®
$--/sqft
$2,015 Estimated rent
Home value
$317,000
$298,000 - $336,000
$2,015/mo
Zestimate® history
Owner options
List your home for rent
$2,015/mo
Rent Zestimate®
Find your next renter with Zillow Rental Manager. Plus, with online applications, you can quickly screen prospective tenants – for free.
$2,015/mo
Rent Zestimate®
Refinance and save
$550/mo
Est. payment
Refinancing to a lower rate could help reduce your monthly payments and save thousands over the life of the loan.
$550/mo
Est. payment
Explore your selling options
Work with a Zillow partner agent
Leverage their expertise and Zillow's premium Showcase listings to get your home seen by more buyers.
Get startedList with your own agent
Get your home in front of millions of buyers by listing it on Zillow.
Learn how to do itSell it yourself
Take full control of how buyers see your home on Zillow by listing For Sale by Owner (FSBO).
List your homeWhat's special
Airy ambianceOpen-concept floor planExtended covered patioStainless steel appliancesLiving and dining areasCustom storage solutionsQuartz countertops
Zillow last checked:
Listing updated:
Listed by:
Tanya O'neil 0670209 214-404-9573,
Great Western Realty 817-689-2888
Bought with:
Lori Jacobson
DFW Legacy Group
Source: NTREIS,MLS#: 20842299
Facts & features
Interior
Bedrooms & bathrooms
- Bedrooms: 3
- Bathrooms: 2
- Full bathrooms: 2
Primary bedroom
- Features: Dual Sinks, En Suite Bathroom
- Level: First
- Dimensions: 15 x 13
Bedroom
- Level: First
- Dimensions: 11 x 10
Bedroom
- Level: First
- Dimensions: 11 x 10
Primary bathroom
- Features: Built-in Features, Dual Sinks, En Suite Bathroom, Granite Counters, Linen Closet, Separate Shower
- Level: First
- Dimensions: 10 x 10
Dining room
- Level: First
- Dimensions: 12 x 8
Other
- Level: First
- Dimensions: 7 x 5
Kitchen
- Features: Eat-in Kitchen, Granite Counters, Kitchen Island, Walk-In Pantry
- Level: First
- Dimensions: 17 x 12
Laundry
- Features: Built-in Features, Granite Counters
- Level: First
- Dimensions: 9 x 5
Living room
- Level: First
- Dimensions: 16 x 15
Heating
- Central, Electric
Cooling
- Central Air, Ceiling Fan(s), Electric
Appliances
- Included: Dishwasher, Electric Cooktop, Electric Water Heater, Disposal, Microwave, Vented Exhaust Fan
- Laundry: Laundry in Utility Room
Features
- Eat-in Kitchen, Kitchen Island, Open Floorplan
- Flooring: Luxury Vinyl Plank, Tile
- Windows: Window Coverings
- Has basement: No
- Has fireplace: No
Interior area
- Total interior livable area: 1,539 sqft
Property
Parking
- Total spaces: 2
- Parking features: Door-Single, Driveway, Garage Faces Front, Garage, Garage Door Opener
- Attached garage spaces: 2
- Has uncovered spaces: Yes
Features
- Levels: One
- Stories: 1
- Patio & porch: Covered
- Exterior features: Rain Gutters
- Pool features: None, Community
- Fencing: Brick,Back Yard,Wood
Lot
- Size: 4,399 Square Feet
- Features: Sprinkler System
Details
- Parcel number: R991438
Construction
Type & style
- Home type: SingleFamily
- Architectural style: Traditional,Detached
- Property subtype: Single Family Residence
Materials
- Brick
- Foundation: Slab
- Roof: Composition
Condition
- Year built: 2024
Utilities & green energy
- Sewer: Public Sewer
- Water: Public
- Utilities for property: Sewer Available, Water Available
Community & HOA
Community
- Features: Clubhouse, Pool
- Security: Carbon Monoxide Detector(s), Smoke Detector(s)
- Subdivision: Aubrey Creek Estates
HOA
- Has HOA: Yes
- Services included: All Facilities, Association Management, Maintenance Grounds
- HOA fee: $550 annually
- HOA name: Goodwin Harrison - Carrie Price
- HOA phone: 214-751-6847
Location
- Region: Aubrey
Financial & listing details
- Tax assessed value: $333,559
- Annual tax amount: $3,817
- Date on market: 2/12/2025
- Cumulative days on market: 38 days
- Listing terms: Cash,Conventional,FHA,VA Loan
- Exclusions: See private remarks
Price history
| Date | Event | Price |
|---|---|---|
| 3/24/2025 | Sold | -- |
Source: NTREIS #20842299 Report a problem | ||
| 3/7/2025 | Pending sale | $340,000$221/sqft |
Source: NTREIS #20842299 Report a problem | ||
| 2/27/2025 | Contingent | $340,000$221/sqft |
Source: NTREIS #20842299 Report a problem | ||
| 2/12/2025 | Listed for sale | $340,000-1.4%$221/sqft |
Source: NTREIS #20842299 Report a problem | ||
| 2/12/2025 | Listing removed | $345,000$224/sqft |
Source: NTREIS #20807904 Report a problem | ||
| 1/17/2025 | Listed for sale | $345,000+3%$224/sqft |
Source: NTREIS #20807904 Report a problem | ||
| 4/3/2024 | Sold | -- |
Source: NTREIS #20480472 Report a problem | ||
| 1/27/2024 | Pending sale | $334,980$218/sqft |
Source: NTREIS #20480472 Report a problem | ||
| 12/13/2023 | Price change | $334,980-2.9%$218/sqft |
Source: NTREIS #20480472 Report a problem | ||
| 11/20/2023 | Listed for sale | $344,890$224/sqft |
Source: NTREIS #20480472 Report a problem | ||
Public tax history
| Year | Property taxes | Tax assessment |
|---|---|---|
| 2025 | $6,207 +62.6% | $333,559 +66.7% |
| 2024 | $3,817 +372.9% | $200,137 +373.9% |
| 2023 | $807 -4.1% | $42,236 +6.7% |
| 2022 | $842 | $39,596 |
Find assessor info on the county website
Neighborhood: 76227
Nearby homes
- $284,9003 bd2 ba1.3k sqft501 Presidio St, Aubrey, TX 76227Off Market

- $347,9004 bd2 ba2.3k sqft513 Presidio St, Aubrey, TX 76227Off Market
- $287,7003 bd2 ba1.4k sqft517 Presidio St, Aubrey, TX 76227Off Market
- $357,6003 bd2 ba2k sqft919 Crockett St, Aubrey, TX 76227Off Market
- $276,8003 bd2 ba1.4k sqft521 Presidio St, Aubrey, TX 76227Off Market
- $367,9004 bd2 ba2.4k sqft900 Cricket St, Aubrey, TX 76227Off Market
- $429,9005 bd3 ba2.5k sqft900 Crockett St, Aubrey, TX 76227For Sale
- $330,9004 bd3 ba2.1k sqft908 Crockett St, Aubrey, TX 76227Off Market
Nearby schools
GreatSchools rating
- 6/10HL Brockett Elementary SchoolGrades: K-5Distance: 0.5 mi
- 7/10Aubrey Middle SchoolGrades: 6-8Distance: 1.2 mi
- 6/10Aubrey High SchoolGrades: 9-12Distance: 0.4 mi
Schools provided by the listing agent
- Elementary: Hl Brockett
- Middle: Aubrey
- High: Aubrey
- District: Aubrey ISD
Source: NTREIS. This data may not be complete. We recommend contacting the local school district to confirm school assignments for this home.
Get a cash offer in 3 minutes
Find out how much your home could sell for in as little as 3 minutes with a no-obligation cash offer.
Estimated market value
$317,000
Get a cash offer in 3 minutes
Find out how much your home could sell for in as little as 3 minutes with a no-obligation cash offer.
Estimated market value
$317,000
- Texas
- Denton County
- Aubrey
- 76227
- 505 Presidio St
