Timeless elegance meets modern luxury in this beautifully updated Colonial offering 4 spacious bedrooms and 2 full bathrooms with modern tile work. Rich hardwood floors flow throughout the 1st floor creating a warm and sophisticated ambiance, while thoughtfully designed living spaces provide the perfect balance of comfort and style. The heart of the home is the stunning, updated kitchen featuring sleek quartz countertops, brand-new stainless steel appliances, ample cabinetry and large island perfectly designed for both everyday living and effortless entertaining. New heating system & new electrical panel inside & outside. Come enjoy this corner lot property with a great sized backyard with a Detached garage for your storage. This beauty won’t last long so come check it out. Showings deferred to open house 8/8/2026 12PM-2PM
Sold for $349,995
$349,995
505 Prospect St, Chicopee, MA 01020
4beds
1,614sqft
Single Family Residence
Built in 1952
9,558 Square Feet Lot
$350,200 Zestimate®
$217/sqft
$2,856 Estimated rent
Home value
$350,200
$326,000 - $375,000
$2,856/mo
Zestimate® history
Owner options
List your home for rent
$2,856/mo
Rent Zestimate®
Find your next renter with Zillow Rental Manager. Plus, with online applications, you can quickly screen prospective tenants – for free.
$2,856/mo
Rent Zestimate®
Refinance and save
$2,496/mo
Est. payment
Refinancing to a lower rate could help reduce your monthly payments and save thousands over the life of the loan.
$2,496/mo
Est. payment
Explore your selling options
Work with a Zillow partner agent
Leverage their expertise and Zillow's premium Showcase listings to get your home seen by more buyers.
Get startedList with your own agent
Get your home in front of millions of buyers by listing it on Zillow.
Learn how to do itSell it yourself
Take full control of how buyers see your home on Zillow by listing For Sale by Owner (FSBO).
List your homeWhat's special
Sleek quartz countertopsGreat sized backyardStunning updated kitchenBrand-new stainless steel appliancesCorner lot propertyThoughtfully designed living spacesTimeless elegance
Zillow last checked:
Listing updated:
Listed by:
Ryan Brown 413-386-6260,
Naples Realty Group 413-650-1314
Bought with:
Jen Wilson Home Team
Berkshire Hathaway HomeServices Realty Professionals
Source: MLS PIN,MLS#: 73559415
Facts & features
Interior
Bedrooms & bathrooms
- Bedrooms: 4
- Bathrooms: 2
- Full bathrooms: 2
Primary bedroom
- Features: Closet, Flooring - Vinyl, Window(s) - Picture
- Level: Second
Bedroom 2
- Features: Closet, Flooring - Vinyl, Window(s) - Picture
- Level: Second
Bedroom 3
- Features: Closet, Flooring - Vinyl, Window(s) - Picture
- Level: Second
Bedroom 4
- Features: Closet, Flooring - Vinyl, Window(s) - Picture
- Level: Second
Primary bathroom
- Features: No
Bathroom 1
- Features: Bathroom - Full, Bathroom - Tiled With Tub & Shower, Flooring - Stone/Ceramic Tile, Window(s) - Picture
- Level: First
Bathroom 2
- Features: Bathroom - Full, Bathroom - Tiled With Tub & Shower, Flooring - Stone/Ceramic Tile, Window(s) - Picture
- Level: Second
Dining room
- Features: Flooring - Hardwood, Window(s) - Picture, Breakfast Bar / Nook
- Level: First
Kitchen
- Features: Flooring - Vinyl, Window(s) - Picture, Countertops - Upgraded, Kitchen Island, Exterior Access, Remodeled
- Level: Main,First
Living room
- Features: Closet, Flooring - Hardwood, Window(s) - Picture
- Level: First
Heating
- Baseboard, Natural Gas
Cooling
- Window Unit(s)
Appliances
- Included: Range, Dishwasher, Microwave, Refrigerator
- Laundry: Electric Dryer Hookup, Exterior Access, Washer Hookup, Lighting - Overhead, Sink, In Basement
Features
- Flooring: Tile, Hardwood
- Doors: Insulated Doors, Storm Door(s)
- Windows: Insulated Windows, Screens
- Basement: Full
- Has fireplace: No
Interior area
- Total structure area: 1,614
- Total interior livable area: 1,614 sqft
- Finished area above ground: 1,614
Property
Parking
- Total spaces: 6
- Parking features: Detached, Paved Drive, Off Street, Paved
- Garage spaces: 1
- Uncovered spaces: 5
Features
- Patio & porch: Porch - Enclosed
- Exterior features: Porch - Enclosed, Rain Gutters, Storage, Screens, Fenced Yard
- Fencing: Fenced/Enclosed,Fenced
Lot
- Size: 9,558 Square Feet
- Features: Corner Lot, Level
Details
- Parcel number: M:0669 B:00029 L:0000,2511692
- Zoning: 7
Construction
Type & style
- Home type: SingleFamily
- Architectural style: Colonial
- Property subtype: Single Family Residence
Materials
- Frame
- Foundation: Concrete Perimeter
- Roof: Shingle
Condition
- Year built: 1952
Utilities & green energy
- Electric: Circuit Breakers
- Sewer: Public Sewer
- Water: Public
- Utilities for property: for Electric Range, for Electric Dryer, Washer Hookup
Community & HOA
Community
- Features: Public Transportation, Shopping, Park, Walk/Jog Trails, Medical Facility, Laundromat, Highway Access, House of Worship, Public School, Sidewalks
HOA
- Has HOA: No
Location
- Region: Chicopee
Financial & listing details
- Price per square foot: $217/sqft
- Tax assessed value: $286,200
- Annual tax amount: $4,362
- Date on market: 9/7/2026
- Road surface type: Paved
Price history
| Date | Event | Price |
|---|---|---|
| 9/10/2026 | Sold | $349,995$217/sqft |
Source: MLS PIN #73559415 Report a problem | ||
| 8/27/2026 | Pending sale | $349,995$217/sqft |
Source: MLS PIN #73559415 Report a problem | ||
| 8/13/2026 | Contingent | $349,995$217/sqft |
Source: MLS PIN #73559415 Report a problem | ||
| 8/5/2026 | Listed for sale | $349,995-7.9%$217/sqft |
Source: MLS PIN #73559415 Report a problem | ||
| 7/27/2026 | Listing removed | $379,995$235/sqft |
Source: MLS PIN #73548099 Report a problem | ||
| 7/10/2026 | Listed for sale | $379,995+110.3%$235/sqft |
Source: MLS PIN #73548099 Report a problem | ||
| 4/14/2026 | Sold | $180,687+63.5%$112/sqft |
Source: Public Record Report a problem | ||
| 7/29/1999 | Sold | $110,500$68/sqft |
Source: Public Record Report a problem | ||
Public tax history
| Year | Property taxes | Tax assessment |
|---|---|---|
| 2025 | $4,249 +5.4% | $280,300 +2.6% |
| 2024 | $4,031 +8.4% | $273,100 +11.2% |
| 2023 | $3,719 +3% | $245,500 +15.5% |
| 2022 | $3,610 +2% | $212,500 +5.7% |
| 2021 | $3,540 +0% | $201,000 +3% |
| 2020 | $3,540 +5.2% | $195,200 +4.2% |
| 2019 | $3,364 +0.4% | $187,300 +2.4% |
| 2018 | $3,349 +11.6% | $182,900 +5.5% |
| 2017 | $3,000 +5% | $173,300 +2.5% |
| 2016 | $2,858 -4.5% | $169,000 -1% |
| 2015 | $2,994 +100% | $170,700 |
| 2014 | $1,497 -45.6% | $170,700 -2.3% |
| 2013 | $2,751 +3.5% | $174,800 -1.9% |
| 2012 | $2,659 +1.8% | $178,100 |
| 2011 | $2,611 +11.9% | $178,100 +4% |
| 2010 | $2,333 -5.2% | $171,200 -8.2% |
| 2009 | $2,460 +3.8% | $186,400 -2.8% |
| 2008 | $2,369 +3.7% | $191,700 +7.1% |
| 2007 | $2,284 +2.6% | $179,000 +5.2% |
| 2006 | $2,227 -0.7% | $170,100 +3.5% |
| 2005 | $2,242 +15.6% | $164,400 +47.7% |
| 2004 | $1,940 +2.9% | $111,300 |
| 2003 | $1,885 +22.4% | $111,300 +20.3% |
| 2000 | $1,540 | $92,500 |
Find assessor info on the county website
Neighborhood: 01020
Nearby homes
- $303,2003 bd1 ba1.4k sqft102 Laramee St, Chicopee, MA 01020Off Market
- $315,0003 bd1 ba916 sqft519 Prospect St, Chicopee, MA 01020Sold
- $300,0003 bd1 ba1k sqft94 Laramee St, Chicopee, MA 01020Off Market
- $256,0002 bd1 ba744 sqft493 Prospect St, Chicopee, MA 01020Sold
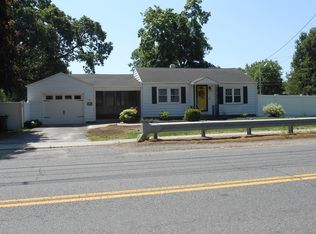
- $264,3003 bd1 ba948 sqft91 Bourbeau St, Chicopee, MA 01020Off Market
- $251,7002 bd1 ba912 sqft103 Laramee St, Chicopee, MA 01020Off Market
- $289,0003 bd2 ba1k sqft522 Prospect St, Chicopee, MA 01020Sold
- $269,3002 bd1 ba720 sqft95 Laramee St, Chicopee, MA 01020Off Market
Nearby schools
GreatSchools rating
- 6/10Streiber Memorial SchoolGrades: K-5Distance: 0.5 mi
- 4/10Fairview Middle SchoolGrades: 6-8Distance: 3.7 mi
- 3/10Chicopee Comprehensive High SchoolGrades: 9-12Distance: 1.6 mi
Schools provided by the listing agent
- Elementary: Streiber Memorial
- Middle: Bellamy Middle
- High: Chicopee Comprehensive
Source: MLS PIN. This data may not be complete. We recommend contacting the local school district to confirm school assignments for this home.
Sell for more on Zillow
Get a Zillow Showcase℠ listing at no additional cost and you could sell for .
$350,200
2% more
+$7,004
With Zillow Showcase(estimated)
$357,204
Sell for more on Zillow
Get a Zillow Showcase℠ listing at no additional cost and you could sell for .
$350,200
2% more
+$7,004
With Zillow Showcase(estimated)
$357,204
- Massachusetts
- Hampden County
- Chicopee
- 01020
- 505 Prospect St
