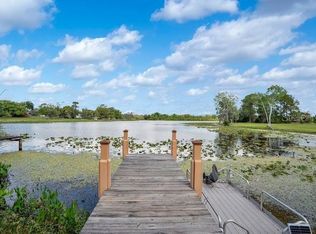
Are you dreaming of resort style living in your own private lakefront retreat? Look no further! Welcome to your perfect oasis, a spacious single-story 4-bedroom, 3-bathroom estate on approximately 8/10 of an acre with over 100 feet of shoreline. Picture yourself relaxing at the solar heated private pool and spa, surrounded by a charming 1600 sq ft screened, brick paver deck while looking out at the rippling waters and lush landscape of the tranquil lakefront. The main home contains 3 generous bedrooms and 2 bathrooms in approximately 2,700 sq ft of living space. The chef’s kitchen, complete with a gas cooktop, is a culinary enthusiast's delight. The open floor plan is perfect for parties with a gas fireplace, a large bonus room and multiple french doors leading to the pool deck for an easy flow. The pool is heated with solar panels to allow for an extended swimming season. The heated spa and an inside pool table convey with the sale. The detached 300 sq ft in-law suite with private kitchen and 3/4 bath, provides both privacy and convenience, perfect for extended family or a home office/studio. Down by the lake, a covered gazebo provides a comfortable spot to catch the amazing views, especially the sunsets. There is also a fire pit for those cool fall and winter evenings and a boat ramp to launch your personal watercraft. On the lake, the property includes a floating dock, which also doubles as a wonderful pontoon-style boat. This home, nestled in the Casselberry Greenway Trail has plenty to offer for the sports enthusiast! With over 5 miles of local walking and biking trails the family can enjoy the natural beauty of Central Florida in safety and comfort. The 18 hole Casselberry Golf Course clubhouse and driving range are less than a mile away while the lake is a fisherman's haven with Large Mouth Bass and Speckled Perch local favorites. The lake and lands are also home to a number of wildlife species including wading birds and otters. The Casselberry Blueway water route connects the lake with several other lakes for kayaking, fishing, canoeing and other water sports including water skiing and personal watercraft. There are no deed restrictions or Home Owners Association (HOA) affiliation associated with this property. Close to Maitland, Winter Park, Altamonte Springs incl Whole Foods, Trader Joe's, Great dining and shopping, too. Great price for lakefront with acreage well under $1M. Don't miss this opportunity to own a piece of paradise! Aerial and Walk-thru Video Coming Soon. Recent Updates include: - Roof: 2013 - Water heater: 2018 - AC handler: 2024 - AC condenser: 2013 - Brick patio pavers: 2020 - Spa: 2022 - AC ducts replaced 2023 - Replumbed - Electrical Panel Updated Most furnishings can be included with the sale.
Sold for $690,000
$690,000
505 QUEENS MIRROR CIRCLE, CASSELBERRY, FL 32707
4beds
3,091sqft
Single Family Residence
Built in 1963
0.78 Acres Lot
$734,400 Zestimate®
$223/sqft
$3,614 Estimated rent
Home value
$734,400
$690,000 - $786,000
$3,614/mo
Zestimate® history
Owner options
List your home for rent
$3,614/mo
Rent Zestimate®
Find your next renter with Zillow Rental Manager. Plus, with online applications, you can quickly screen prospective tenants – for free.
$3,614/mo
Rent Zestimate®
Refinance and save
$4,559/mo
Est. payment
Refinancing to a lower rate could help reduce your monthly payments and save thousands over the life of the loan.
$4,559/mo
Est. payment
Explore your selling options
Work with a Zillow partner agent
Leverage their expertise and Zillow's premium Showcase listings to get your home seen by more buyers.
Get startedList with your own agent
Get your home in front of millions of buyers by listing it on Zillow.
Learn how to do itSell it yourself
Take full control of how buyers see your home on Zillow by listing For Sale by Owner (FSBO).
List your homeWhat's special
Zillow last checked:
Listing updated:
Listed by:
Gale Milgrim 407-443-9832,
KELLER WILLIAMS WINTER PARK 407-545-6430
Bought with:
Nichole Mallon, 3531904
KEYSTONE RESIDENTIAL GROUP LLC
Source: Stellar MLS,MLS#: O6219115 Originating MLS: Orlando Regional
Originating MLS: Orlando Regional
Facts & features
Interior
Bedrooms & bathrooms
- Bedrooms: 4
- Bathrooms: 3
- Full bathrooms: 3
Primary bedroom
- Features: Dual Closets
- Level: First
- Dimensions: 17x12
Bedroom 2
- Features: Dual Closets
- Level: First
- Dimensions: 10.6x10.6
Bedroom 3
- Features: Dual Closets
- Level: First
- Dimensions: 15.6x12.6
Bonus room
- Features: No Closet
- Level: First
- Dimensions: 29.6x20.6
Dining room
- Level: First
- Dimensions: 22x10
Great room
- Level: First
- Dimensions: 21x18
Kitchen
- Level: First
- Dimensions: 23x10
Living room
- Level: First
- Dimensions: 21x18
Heating
- Electric
Cooling
- Central Air
Appliances
- Included: Oven, Cooktop, Dishwasher, Dryer, Electric Water Heater, Exhaust Fan, Ice Maker, Range Hood, Refrigerator, Washer
- Laundry: In Garage
Features
- Ceiling Fan(s), Open Floorplan, Primary Bedroom Main Floor, Stone Counters
- Flooring: Ceramic Tile, Hardwood
- Doors: French Doors
- Has fireplace: Yes
- Fireplace features: Gas
Interior area
- Total structure area: 3,996
- Total interior livable area: 3,091 sqft
Property
Parking
- Total spaces: 2
- Parking features: Circular Driveway, Ground Level
- Attached garage spaces: 2
- Has uncovered spaces: Yes
Features
- Levels: One
- Stories: 1
- Patio & porch: Covered, Deck, Enclosed, Screened
- Exterior features: Irrigation System, Rain Gutters
- Has private pool: Yes
- Pool features: Deck, In Ground, Solar Heat
- Has spa: Yes
- Spa features: Above Ground, Heated
- Has view: Yes
- View description: Pool, Water, Lake
- Has water view: Yes
- Water view: Water,Lake
- Waterfront features: Lake - Chain of Lakes, Lake Privileges, Boat Ramp - Private, Skiing Allowed
- Body of water: TRIPLET LAKE SOUTH
Lot
- Size: 0.78 Acres
- Features: Level
Details
- Additional structures: Guest House
- Parcel number: 1621305040D000070
- Zoning: R-12.5
- Special conditions: None
Construction
Type & style
- Home type: SingleFamily
- Property subtype: Single Family Residence
Materials
- Block
- Foundation: Slab
- Roof: Shingle
Condition
- New construction: No
- Year built: 1963
Utilities & green energy
- Sewer: Public Sewer
- Water: Public
- Utilities for property: Electricity Connected, Propane, Sewer Connected, Water Connected
Community & HOA
Community
- Pet fee: $0 monthly
- Subdivision: TRIPLET LAKE SHORES ADD REP OF BLK D
HOA
- Has HOA: No
Location
- Region: Casselberry
Financial & listing details
- Price per square foot: $223/sqft
- Tax assessed value: $588,916
- Annual tax amount: $3,628
- Date on market: 6/28/2024
- Cumulative days on market: 9 days
- Listing terms: Cash,Conventional
- Ownership: Fee Simple
- Total actual rent: 0
- Electric utility on property: Yes
- Road surface type: Asphalt
Price history
| Date | Event | Price |
|---|---|---|
| 8/20/2024 | Sold | $690,000+1.8%$223/sqft |
Source:  Stellar MLS #O6219115 Report a problem Stellar MLS #O6219115 Report a problem | ||
| 7/8/2024 | Pending sale | $678,000$219/sqft |
Source: Stellar MLS #O6219115 Report a problem | ||
| 6/28/2024 | Listed for sale | $678,000$219/sqft |
Source: Stellar MLS #O6219115 Report a problem | ||
Public tax history
| Year | Property taxes | Tax assessment |
|---|---|---|
| 2025 | $9,965 +170.9% | $588,916 +124% |
| 2024 | $3,679 +2.6% | $262,872 +3% |
| 2023 | $3,585 +3.4% | $255,216 +3% |
| 2022 | $3,468 +2% | $247,783 +3% |
| 2021 | $3,400 +2.2% | $240,566 +1.4% |
| 2020 | $3,326 +1.1% | $237,245 +2.3% |
| 2019 | $3,290 | $231,911 +1.9% |
| 2018 | $3,290 +1.1% | $227,587 +2.1% |
| 2017 | $3,255 +0.5% | $222,906 +1.4% |
| 2016 | $3,240 -1.2% | $219,849 +1.4% |
| 2015 | $3,279 | $216,803 +0.8% |
| 2014 | $3,279 -0.2% | $215,082 +1.5% |
| 2013 | $3,288 +6.1% | $211,903 +1.7% |
| 2012 | $3,099 +2.7% | $208,361 -19% |
| 2011 | $3,018 +1% | $257,085 +29% |
| 2010 | $2,989 +3.9% | $199,302 +2.7% |
| 2009 | $2,878 +6.2% | $194,062 +0.1% |
| 2008 | $2,709 -1.7% | $193,868 +3% |
| 2007 | $2,754 -5.4% | $188,221 +2.5% |
| 2006 | $2,912 +2% | $183,630 +3% |
| 2005 | $2,856 +0.7% | $178,282 +3% |
| 2004 | $2,835 +0.9% | $173,089 +1.9% |
| 2003 | $2,809 +1.4% | $169,862 +2.4% |
| 2002 | $2,771 | $165,881 |
Find assessor info on the county website
Neighborhood: 32707
Nearby homes
- $422,6004 bd2 ba1.5k sqft580 S Triplet Lake Dr, Casselberry, FL 32707Off Market

- $659,5004 bd3 ba2.2k sqft507 Queens Mirror Cir, Casselberry, FL 32707Off Market
- $565,0003 bd2 ba1.6k sqft570 S Triplet Lake Dr, Casselberry, FL 32707Sold
- $417,8003 bd2 ba1.5k sqft560 S Triplet Lake Dr, Casselberry, FL 32707Off Market
- $661,9005 bd2 ba2.7k sqft509 Queens Mirror Cir, Casselberry, FL 32707Off Market
- $505,6003 bd2 ba1.9k sqft520 Queens Mirror Cir, Casselberry, FL 32707Off Market
- $411,3005 bd2 ba2.5k sqft550 S Triplet Lake Dr, Casselberry, FL 32707Off Market
- $463,6003 bd2 ba1.9k sqft518 Queens Mirror Cir, Casselberry, FL 32707Off Market
Nearby schools
GreatSchools rating
- 8/10Casselberry Elementary SchoolGrades: PK-5Distance: 0.6 mi
- NAA Seminole County Virtual SchoolGrades: K-12Distance: 5.5 mi
- 6/10Lyman High SchoolGrades: PK,9-12Distance: 2 mi
Schools provided by the listing agent
- Elementary: Casselberry Elementary
- Middle: South Seminole Middle
- High: Lyman High
Source: Stellar MLS. This data may not be complete. We recommend contacting the local school district to confirm school assignments for this home.
Get a cash offer in 3 minutes
Find out how much your home could sell for in as little as 3 minutes with a no-obligation cash offer.
Estimated market value
$734,400
Get a cash offer in 3 minutes
Find out how much your home could sell for in as little as 3 minutes with a no-obligation cash offer.
Estimated market value
$734,400
- Florida
- Seminole County
- Casselberry
- 32707
- 505 QUEENS MIRROR CIRCLE
Nearby cities
Nearby zip codes
Other Casselberry Topics
