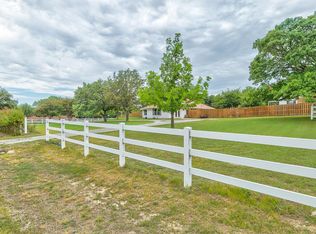
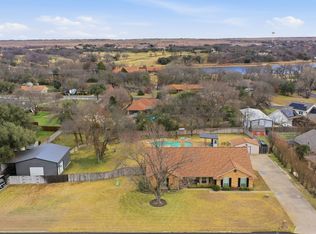
If you've been hoping to find something with a little more personality than the typical subdivision home, 505 Queensway is one you'll want to see. Set on a beautiful one-acre lot in Aledo ISD, this property offers mature trees, plenty of room to spread out, and a backyard that's designed to be enjoyed.
Whether you're spending the afternoon by the pool, grilling on the back deck, gathering around the fire pit, or dreaming up a garden in the side yard, there's no shortage of ways to enjoy the space. With flowers, two storage sheds, and room to make it your own, the backyard feels like an extension of the home.
Inside, you'll find four bedrooms, a dedicated office, updated flooring, granite countertops, and comfortable living spaces that make everyday life easy. The circular driveway adds welcoming curb appeal, and you're just minutes from I-20, shopping, dining, parks, Weatherford Lake, and everything Willow Park has to offer.
Homes like this don't come along often. It's the kind of property that gives you room to breathe without giving up the convenience of being close to everything.
Sold
Price Unknown
505 Queensway Rd, Willow Park, TX 76087
4beds
2,072sqft
Single Family Residence
Built in 1982
1 Acres Lot
$482,200 Zestimate®
$--/sqft
$2,979 Estimated rent
Home value
$482,200
$458,000 - $506,000
$2,979/mo
Zestimate® history
Owner options
List your home for rent
$2,979/mo
Rent Zestimate®
Find your next renter with Zillow Rental Manager. Plus, with online applications, you can quickly screen prospective tenants – for free.
$2,979/mo
Rent Zestimate®
Refinance and save
Refinancing to a lower rate could help reduce your monthly payments and save thousands over the life of the loan.
Explore your selling options
Work with a Zillow partner agent
Leverage their expertise and Zillow's premium Showcase listings to get your home seen by more buyers.
Get startedList with your own agent
Get your home in front of millions of buyers by listing it on Zillow.
Learn how to do itSell it yourself
Take full control of how buyers see your home on Zillow by listing For Sale by Owner (FSBO).
List your homeWhat's special
Beautiful one-acre lotDedicated officeUpdated flooringTwo storage shedsFour bedroomsGranite countertopsComfortable living spaces
Zillow last checked:
Listing updated:
Listed by:
Elin Aanenson 0793579 817-731-8466,
Briggs Freeman Sotheby's Int'l 817-731-8466
Bought with:
Jose De La Fuente, 0732080
The Property Shop
Source: NTREIS,MLS#: 21333828
Facts & features
Interior
Bedrooms & bathrooms
- Bedrooms: 4
- Bathrooms: 2
- Full bathrooms: 2
Primary bedroom
- Features: Ceiling Fan(s)
- Level: First
- Dimensions: 16 x 14
Bedroom
- Level: First
- Dimensions: 9 x 15
Bedroom
- Level: First
- Dimensions: 13 x 12
Bedroom
- Level: First
- Dimensions: 13 x 17
Primary bathroom
- Level: First
- Dimensions: 16 x 9
Dining room
- Level: First
- Dimensions: 9 x 10
Other
- Level: First
- Dimensions: 10 x 7
Kitchen
- Level: First
- Dimensions: 9 x 11
Living room
- Level: First
- Dimensions: 15 x 27
Office
- Level: First
- Dimensions: 10 x 11
Heating
- Central
Cooling
- Central Air
Appliances
- Included: Dishwasher, Electric Cooktop, Electric Oven, Disposal, Microwave
Features
- Dry Bar, Eat-in Kitchen, Granite Counters, Vaulted Ceiling(s)
- Flooring: Vinyl
- Windows: Bay Window(s), Skylight(s)
- Has basement: No
- Number of fireplaces: 1
- Fireplace features: Living Room
Interior area
- Total interior livable area: 2,072 sqft
Property
Parking
- Total spaces: 1
- Parking features: Circular Driveway, Carport
- Carport spaces: 1
Features
- Levels: One
- Stories: 1
- Patio & porch: Deck
- Exterior features: Fire Pit
- Pool features: In Ground, Pool
- Fencing: Back Yard,Privacy
Lot
- Size: 1 Acres
- Features: Acreage, Back Yard, Interior Lot, Lawn, Landscaped, Many Trees
Details
- Parcel number: R000033731
Construction
Type & style
- Home type: SingleFamily
- Architectural style: Traditional,Detached
- Property subtype: Single Family Residence
- Attached to another structure: Yes
Materials
- Brick
- Foundation: Slab
- Roof: Shingle
Condition
- Year built: 1982
Utilities & green energy
- Sewer: Public Sewer
- Utilities for property: Sewer Available
Community & HOA
Community
- Subdivision: Willow Wood
HOA
- Has HOA: No
Location
- Region: Willow Park
Financial & listing details
- Tax assessed value: $342,470
- Annual tax amount: $1,917
- Date on market: 7/18/2026
- Cumulative days on market: 53 days
- Listing terms: Cash,Conventional,FHA,VA Loan
- Exclusions: Backyard metal yard art, Tv's and Tv mounts
- Road surface type: Asphalt
Price history
| Date | Event | Price |
|---|---|---|
| 9/29/2026 | Sold | -- |
Source: NTREIS #21333828 Report a problem | ||
| 9/16/2026 | Pending sale | $490,000$236/sqft |
Source: NTREIS #21333828 Report a problem | ||
| 9/10/2026 | Contingent | $490,000$236/sqft |
Source: NTREIS #21333828 Report a problem | ||
| 8/28/2026 | Listed for sale | $490,000$236/sqft |
Source: NTREIS #21333828 Report a problem | ||
| 8/24/2026 | Contingent | $490,000$236/sqft |
Source: NTREIS #21333828 Report a problem | ||
| 8/24/2026 | Price change | $490,000-2%$236/sqft |
Source: NTREIS #21333828 Report a problem | ||
| 8/14/2026 | Price change | $500,000-2.9%$241/sqft |
Source: NTREIS #21333828 Report a problem | ||
| 8/8/2026 | Price change | $515,000-1.9%$249/sqft |
Source: NTREIS #21333828 Report a problem | ||
| 7/18/2026 | Listed for sale | $525,000$253/sqft |
Source: NTREIS #21333828 Report a problem | ||
Public tax history
| Year | Property taxes | Tax assessment |
|---|---|---|
| 2025 | $1,917 +2.4% | $342,470 -4.4% |
| 2024 | $1,872 +3.2% | $358,170 +0.1% |
| 2023 | $1,814 -4.4% | $357,670 +42.4% |
| 2022 | $1,897 +0.5% | $251,170 |
| 2021 | $1,887 +0.9% | $251,170 +6.4% |
| 2020 | $1,870 +1.9% | $236,170 |
| 2019 | $1,836 +0.8% | $236,170 +31% |
| 2018 | $1,822 +32.3% | $180,284 +9.7% |
| 2017 | $1,378 -64.6% | $164,280 +6.5% |
| 2016 | $3,891 +7.4% | $154,280 |
| 2015 | $3,622 | $154,280 +1.7% |
| 2014 | $3,622 | $151,670 |
| 2013 | -- | $151,670 +1.8% |
| 2012 | -- | $149,040 |
| 2011 | -- | $149,040 -5.5% |
| 2010 | -- | $157,650 |
| 2009 | -- | $157,650 |
| 2008 | -- | -- |
| 2007 | -- | -- |
| 2006 | -- | -- |
| 2004 | -- | $109,410 |
| 2003 | -- | $109,410 |
| 2002 | -- | $109,410 +8.4% |
| 2001 | -- | $100,910 |
| 2000 | -- | $100,910 |
| 1999 | -- | -- |
Find assessor info on the county website
Neighborhood: 76087
Nearby homes
- $416,800-- bd-- ba2k sqft501 Queensway Rd, Willow Park, TX 76087Off Market
- $470,7003 bd2 ba2.2k sqft508 Kings Gate Rd, Willow Park, TX 76087Off Market
- $--4 bd2 ba2.3k sqft509 Queensway Rd, Willow Park, TX 76087Sold
- $392,600-- bd-- ba2k sqft504 Queensway Rd, Willow Park, TX 76087Off Market
- $326,100-- bd-- ba1.4k sqft500 Kings Gate Rd, Willow Park, TX 76087Off Market
- $468,000-- bd-- ba1.7k sqft512 Kings Gate Rd, Willow Park, TX 76087Off Market
- $--4 bd3 ba2.1k sqft500 Queensway Rd, Willow Park, TX 76087Sold
- $402,9003 bd2 ba1.7k sqft508 Queensway Rd, Willow Park, TX 76087Off Market
Nearby schools
GreatSchools rating
- 9/10Annetta Elementary SchoolGrades: K-5Distance: 3.1 mi
- 8/10Don R Daniel Ninth Grade CampusGrades: 9Distance: 3.6 mi
- 8/10Aledo High SchoolGrades: 10-12Distance: 3.4 mi
Schools provided by the listing agent
- Elementary: Annetta
- Middle: Aledo
- High: Aledo
- District: Aledo ISD
Source: NTREIS. This data may not be complete. We recommend contacting the local school district to confirm school assignments for this home.
Get a cash offer in 3 minutes
Find out how much your home could sell for in as little as 3 minutes with a no-obligation cash offer.
Estimated market value
$482,200
Get a cash offer in 3 minutes
Find out how much your home could sell for in as little as 3 minutes with a no-obligation cash offer.
Estimated market value
$482,200
- Texas
- Parker County
- Willow Park
- 76087
- 505 Queensway Rd
