Welcome home to 505 Raeburn! This stately mid-century gem blends timeless curb appeal with thoughtful updates. Boasting an exterior of stone, brick, and warm wood accents, this home makes a striking first impression in an established Eaton Rapids neighborhood. Step inside the front entryway to discover beautifully refinished oak hardwood floors and a panoramic view of the picturesque backyard. Please see final photo of approximate property boundry, as shown in Eaton County GIS. The smart, intuitive floor plan offers generously sized rooms that flow effortlessly while maintaining comfortable, functional layout boundaries. The main hall full bath features a stylish renovation, highlighted by custom Cambria quartz countertops and sleek fixtures. You can also enjoy the peace of mind that comes with updated mechanicals, HVAC and Ring security system. Relax year-round in the bright 4-seasons room, perfect for morning coffee or an evening retreat. Downstairs, the pristine basement features freshly painted walls and durable epoxied floors, offering incredible flexible space for a home gym, workshop, or rec room. Plus, enjoy the rare convenience of direct garage access straight to the basement, making maintenance, storage, and project access a breeze. Don't miss your opportunity to own this property that perfectly balances mid-century character and quality with modern conveniences. Schedule your private showing today!
Accepting backups
$324,900
505 Raeburn Rd, Eaton Rapids, MI 48827
3beds
2,106sqft
Single Family Residence
Built in 1969
0.43 Acres Lot
$-- Zestimate®
$154/sqft
$-- HOA
What's special
- 37 days
- 258
- 4
Zillow last checked:
Listing updated:
Listed by:
Meghann Barnett 517-819-0779,
Keller Williams Realty Lansing 517-853-1200
Source: Greater Lansing AOR,MLS#: 298335
Facts & features
Interior
Bedrooms & bathrooms
- Bedrooms: 3
- Bathrooms: 2
- Full bathrooms: 2
Primary bedroom
- Level: First
- Area: 224 Square Feet
- Dimensions: 16 x 14
Bedroom 2
- Level: First
- Area: 158.76 Square Feet
- Dimensions: 12.6 x 12.6
Bedroom 3
- Level: First
- Area: 158.76 Square Feet
- Dimensions: 12.6 x 12.6
Dining room
- Level: First
- Area: 144 Square Feet
- Dimensions: 12 x 12
Kitchen
- Level: First
- Area: 174 Square Feet
- Dimensions: 12 x 14.5
Living room
- Level: First
- Area: 416 Square Feet
- Dimensions: 26 x 16
Heating
- Forced Air, Natural Gas
Cooling
- Central Air
Appliances
- Included: Dishwasher, Dryer, Microwave, Oven, Refrigerator, Washer, Water Heater, Water Softener, Water Softener Owned
- Laundry: Laundry Closet, Main Level
Features
- Central Vacuum, Entrance Foyer, High Speed Internet, Laminate Counters, Natural Woodwork, Primary Downstairs, Recessed Lighting, Storage, Walk-In Closet(s)
- Flooring: Carpet, Hardwood, Laminate
- Basement: Crawl Space,Daylight,Interior Entry,Partial,Sump Pump
- Number of fireplaces: 1
- Fireplace features: Gas, Living Room
Interior area
- Total structure area: 4,212
- Total interior livable area: 2,106 sqft
- Finished area above ground: 2,106
- Finished area below ground: 0
Property
Parking
- Total spaces: 2
- Parking features: Asphalt, Attached, Circular Driveway, Garage, Garage Door Opener, Garage Faces Side
- Attached garage spaces: 2
- Has uncovered spaces: Yes
Features
- Levels: One
- Stories: 1
- Patio & porch: Awning(s), Deck
- Exterior features: Rain Gutters
- Fencing: None
- Has view: Yes
- View description: Neighborhood, Trees/Woods
Lot
- Size: 0.43 Acres
- Features: Back Yard, City Lot, Front Yard, Landscaped
Details
- Additional structures: Shed(s)
- Foundation area: 2106
- Parcel number: 2330004360072001
- Zoning description: Zoning
- Other equipment: Dehumidifier
Construction
Type & style
- Home type: SingleFamily
- Architectural style: Mid Century Modern,Ranch
- Property subtype: Single Family Residence
Materials
- Brick, Stone, Wood Siding
- Foundation: Block
- Roof: Shingle
Condition
- Year built: 1969
Utilities & green energy
- Sewer: Public Sewer
- Water: Public
- Utilities for property: Water Connected, Sewer Connected, Natural Gas Connected, High Speed Internet Available, Electricity Connected
Community & HOA
Community
- Security: Carbon Monoxide Detector(s), Smoke Detector(s), Other, See Remarks
- Subdivision: Burnside
Location
- Region: Eaton Rapids
Financial & listing details
- Price per square foot: $154/sqft
- Tax assessed value: $244,800
- Annual tax amount: $5,605
- Date on market: 8/13/2026
- Listing terms: VA Loan,Cash,Conventional
- Road surface type: Paved
Estimated market value
Not available
Estimated sales range
Not available
Not available
Price history
| Date | Event | Price |
|---|---|---|
| 8/13/2026 | Listed for sale | $324,900+19%$154/sqft |
Source:  Greater Lansing AOR #298335 Report a problem Greater Lansing AOR #298335 Report a problem | ||
| 11/21/2022 | Sold | $273,000-2.5%$130/sqft |
Source: Greater Lansing AOR #269091 Report a problem | ||
| 10/14/2022 | Contingent | $279,900$133/sqft |
Source: Greater Lansing AOR #269091 Report a problem | ||
| 10/5/2022 | Listed for sale | $279,900$133/sqft |
Source: Greater Lansing AOR #269091 Report a problem | ||
Public tax history
| Year | Property taxes | Tax assessment |
|---|---|---|
| 2024 | -- | -- |
| 2021 | $4,073 +1.4% | $122,400 +14% |
| 2020 | $4,018 | $107,400 +14.9% |
| 2019 | $4,018 +2.4% | $93,441 -7% |
| 2018 | $3,924 | $100,464 +4% |
| 2017 | -- | $96,600 +5.5% |
| 2016 | -- | $91,550 +3% |
| 2015 | -- | $88,900 +2% |
| 2014 | -- | $87,150 +0.6% |
| 2013 | -- | $86,650 -9.5% |
| 2011 | -- | $95,700 |
| 2010 | -- | $95,700 -10% |
| 2009 | -- | $106,300 -7.5% |
| 2008 | -- | $114,900 |
| 2007 | -- | $114,900 -2.4% |
| 2006 | -- | $117,700 +4.4% |
| 2005 | -- | $112,700 +7.7% |
| 2004 | -- | $104,600 +12.6% |
| 2002 | -- | $92,900 +3% |
| 2001 | -- | $90,200 |
Find assessor info on the county website
Monthly payment
Est. payment
Payment breakdown
Explore the cost of this home by adjusting the details. Changes won't be saved.Climate risks
Neighborhood: 48827
Nearby schools
Schools provided by the listing agent
- High: Eaton Rapids
Source: Greater Lansing AOR. This data may not be complete. We recommend contacting the local school district to confirm school assignments for this home.
Similar homes

- $280,0003 bd3 ba2.3k sqft405 Forest St, Eaton Rapids, MI 48827For Sale
 MLS ID #298010, Stacee Robison, Keller Williams Realty Lansing. Greater Lansing AOR
 - $344,9005 bd2 ba2.5k sqft424 N East St, Eaton Rapids, MI 48827For Sale
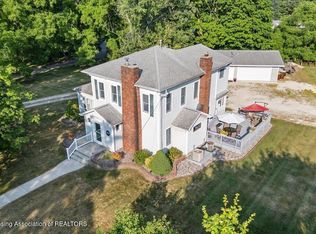 MLS ID #297802, Stacee Robison, Keller Williams Realty Lansing. Greater Lansing AOR
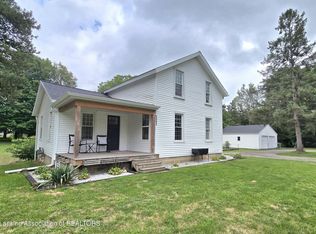
 - $310,0003 bd2 ba2.2k sqft156 S Michigan Rd, Eaton Rapids, MI 48827For Sale
 MLS ID #298273, Cindy Beckwith, Five Star Real Estate - Lansing. Greater Lansing AOR
 - $352,4004 bd2 ba1.6k sqft5085 Durfee Rd, Eaton Rapids, MI 48827For Sale
 MLS ID #297429, Angela Averill, Century 21 Affiliated. Greater Lansing AOR
