Skip main navigation
Closed
  • $354,000

    505 Rafkin Pl, Henderson, NV 89052

    3beds
    1,594sqft
    Townhouse
    Built in 1999
    2,613 Square Feet Lot
    $354,100 Zestimate®
    $222/sqft
    $2,045 Estimated rent

    Home value

    $354,100

    $326,000 - $386,000

    $2,045/mo

    Zestimate® history
    Loading
    Loading...

    Owner options

    List your home for rent

    $2,045/mo

    Rent Zestimate®

    Find your next renter with Zillow Rental Manager. Plus, with online applications, you can quickly screen prospective tenants – for free.

    Learn more

    $2,045/mo

    Rent Zestimate®

    Refinance and save

    $2,282/mo

    Est. payment

    Refinancing to a lower rate could help reduce your monthly payments and save thousands over the life of the loan.

    See today's rates

    $2,282/mo

    Est. payment

    Explore your selling options

    Work with a Zillow partner agent

    Leverage their expertise and Zillow's premium Showcase listings to get your home seen by more buyers.

    Get started

    List with your own agent

    Get your home in front of millions of buyers by listing it on Zillow.

    Learn how to do it

    Sell it yourself

    Take full control of how buyers see your home on Zillow by listing For Sale by Owner (FSBO).

    List your home

    What's special

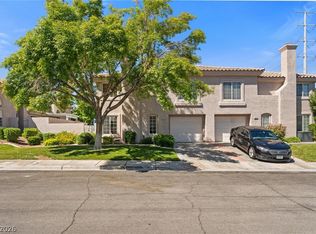

    Welcome to 505 Rafkin Place in Henderson, Nevada where comfort, style, and easy living come together in the heart of the Southfork community. From the moment you arrive, the private courtyard entry sets the tone, an inviting space to enjoy your morning coffee, family BBQs, or to unwind in the evening, or simply take in a little quiet with a great book! Inside, this 3 bedroom 3 bath townhome offers a warm and functional layout designed for everyday living. Beautiful fireplace for cozy evenings in on chilly desert nights. The kitchen is both beautiful and practical, featuring quartz countertops, stainless steel appliances, a tile backsplash, and plenty of space for cooking, gathering, and making memories. On beautiful days the dining area has a sliding glass door to let the outside in. Downstairs, Laminate Vinyl Plank flooring adds a clean, modern feel while offering durability for busy lifestyles. This home is about more than just the interior it’s about the lifestyle. With the HOA taking care of the front yard landscaping, you can spend less time on maintenance and more time enjoying what matters most. Take advantage of the community pool, spa, and fitness center, creating the perfect balance of relaxation and activity right outside your door. Located in sought-after Southfork, you’re close to shopping, hospitals, dining, parks, and everyday conveniences, making daily life effortless. Easy 15 minute commute to The Las Vegas strip and Harry Reid Airport. Whether you're hosting friends, enjoying a quiet night in, or heading out to explore the neighborhood, this home offers the flexibility and comfort to every lifestyle. This is the kind of home that just feels right the moment you walk in Welcoming, Easy, and Ready for its next chapter. Come get your keys!

    Zillow last checked:

    Listing updated:

    Listed by:

    Claudia A. Marion S.0031556 (702)521-9797,

    Keller Williams MarketPlace

    Bought with:

    Michael L. Carlucci, S.0042612

    BHHS Nevada Properties

    Source: LVR,MLS#: 2807365MLS LogoOriginating MLS: Greater Las Vegas Association of Realtors Inc

    Facts & features

    Interior

    Bedrooms & bathrooms
    • Bedrooms: 3
    • Bathrooms: 3
    • Full bathrooms: 2
    • 1/2 bathrooms: 1
    Primary bedroom
    • Description: Ceiling Fan,Walk-In Closet(s)
    • Dimensions: 12x18
    Bedroom 2
    • Description: Closet,Upstairs
    • Dimensions: 12x12
    Bedroom 3
    • Description: Closet,Mirrored Door
    • Dimensions: 11x12
    Primary bathroom
    • Description: Tub/Shower Combo
    Dining room
    • Description: Breakfast Nook/Eating Area
    • Dimensions: 12x12
    Kitchen
    • Description: Luxury Vinyl Plank,Pantry,Quartz Countertops,Stainless Steel Appliances
    Living room
    • Description: Entry Foyer
    • Dimensions: 13x17
    Heating
    • Central, Gas
    Cooling
    • Central Air, Electric
    Appliances
    • Included: Dryer, Dishwasher, Disposal, Gas Range, Microwave, Refrigerator, Water Heater, Washer
    • Laundry: Gas Dryer Hookup, Main Level, Laundry Room
    Features
    • Bathroom on Main Level, Ceiling Fan(s), Half Bath on Main Level, Window Treatments
    • Flooring: Carpet, Luxury Vinyl Plank
    • Windows: Blinds
    • Number of fireplaces: 1
    • Fireplace features: Gas, Living Room
    Interior area
    • Total structure area: 1,594
    • Total interior livable area: 1,594 sqft

    Property

    Parking
    • Total spaces: 2
    • Parking features: Attached, Garage, Garage Door Opener, Inside Entrance, Open, Private
    • Attached garage spaces: 2
    • Has uncovered spaces: Yes
    Features
    • Stories: 2
    • Exterior features: Courtyard
    • Pool features: Community
    • Fencing: Block,Back Yard,Wrought Iron
    Lot
    • Size: 2,613 Square Feet
    • Features: Desert Landscaping, Front Yard, Sprinklers In Front, Landscaped, Rocks, < 1/4 Acre
    Details
    • Parcel number: 17725513034
    • Zoning description: Single Family
    • Horse amenities: None

    Construction

    Type & style
    • Home type: Townhouse
    • Architectural style: Two Story
    • Property subtype: Townhouse
    • Attached to another structure: Yes
    Materials
    • Roof: Tile
    Condition
    • Good Condition,Resale
    • Year built: 1999

    Utilities & green energy

    • Electric: Photovoltaics None
    • Sewer: Public Sewer
    • Water: Public
    • Utilities for property: Underground Utilities

    Community & HOA

    Community
    • Features: Pool
    • Subdivision: Southfork Parcel 6
    HOA
    • Has HOA: Yes
    • Amenities included: Clubhouse, Fitness Center, Pool, Spa/Hot Tub
    • Services included: Maintenance Grounds
    • HOA fee: $43 monthly
    • HOA name: South Fork
    • HOA phone: 702-942-2500
    • Second HOA fee: $177 monthly
    Location
    • Region: Henderson

    Financial & listing details

    • Price per square foot: $222/sqft
    • Tax assessed value: $262,666
    • Annual tax amount: $1,514
    • Date on market: 8/8/2026
    • Listing agreement: Exclusive Right To Sell
    • Listing terms: Cash,Conventional,FHA,VA Loan
    • Ownership: Townhouse

    Price history

    DateEventPrice
    9/28/2026Sold$354,000-1.6%$222/sqft
    Source: LVR #2807365 Report a problem
    9/19/2026Pending sale$359,900$226/sqft
    Source: LVR #2807365 Report a problem
    8/22/2026Contingent$359,900$226/sqft
    Source: LVR #2807365 Report a problem
    8/8/2026Listed for sale$359,900+19.6%$226/sqft
    Source: LVR #2807365 Report a problem
    5/7/2021Sold$301,000+0.4%$189/sqft
    Source: LVR #2282450 Report a problem
    4/2/2021Pending sale$299,900$188/sqft
    Source: LVR #2282450 Report a problem
    4/2/2021Listed for sale$299,900+140.9%$188/sqft
    Source: LVR #2282450 Report a problem
    7/28/1999Sold$124,500$78/sqft
    Source: Public Record Report a problem

    Public tax history

    YearProperty taxesTax assessment
    2026$1,517 +3%$91,933 -2.3%
    2025$1,472 +3%$94,085 +19.6%
    2024$1,430 +3%$78,640 +8.8%
    2023$1,389 +3%$72,311 +18%
    2022$1,348 +7.7%$61,259 -2.2%
    2021$1,251 +3.1%$62,610 +5.1%
    2020$1,214 +3%$59,558 +7.6%
    2019$1,179 +5.7%$55,376
    2018$1,116 $55,376 +3.3%
    2017$1,116 $53,612 +10.4%
    2016$1,116 +0.3%$48,548 +3.8%
    2015$1,113 +3%$46,764 +30.9%
    2014$1,080 $35,719
    2013-- $35,719 +2.2%
    2012-- $34,936 -19.9%
    2011-- $43,636 -5.8%
    2010-- $46,314 -28.5%
    2009-- $64,811
    2008-- $64,811 -29.1%
    2007-- $91,463 +3.8%
    2006-- $88,085 +51%
    2005-- $58,331 +21.6%
    2004-- $47,954 +6%
    2003-- $45,231 +11.1%
    2002-- $40,730 +4%
    2001-- $39,170
    Find assessor info on the county website

    Neighborhood: Westgate

    Nearby schools

    GreatSchools rating
    Schools provided by the listing agent
    • Elementary: Taylor, Glen C.,Taylor, Glen C.
    • Middle: Miller Bob
    • High: Coronado High

    Source: LVR. This data may not be complete. We recommend contacting the local school district to confirm school assignments for this home.

    Get a cash offer in 3 minutes
    Find out how much your home could sell for in as little as 3 minutes with a no-obligation cash offer.
    Estimated market value
    $354,100
    Get a cash offer in 3 minutes
    Find out how much your home could sell for in as little as 3 minutes with a no-obligation cash offer.
    Estimated market value
    $354,100