Do you have a motorhome, boat, camper or classic car or two you would like to store at your home? This custom built home in The Lakes has an extra 16x40ft garage just for that purpose. It’s even equipped with electric, water and drain hookups and a 13ft high door to accommodate. In addition to that, the home is waterfront on the lake with its own island. This all-brick home has a split bedroom plan, with the master and bath on one side and two bedrooms and full bath on the other. The vaulted main living areas of living room, dining room, kitchen and breakfast are central to the home. The utility area, with new washer and dryer, leads to the double garage which adjoins the larger motorhome garage. Storage is plentiful with many closets. There is also an enclosed porch off the dining that leads to the open deck for enjoyment of the views of the lake, swans and other nature inhabitants. The home is being sold furnished for move-in ready occupancy. Measurements are approximate, not guaranteed, buyer responsible to verify. This is a must-see home that surely won’t last long.
Coming soon
$489,000
505 Reedy River Rd., Myrtle Beach, SC 29588
3beds
2,076sqft
Single Family Residence
Built in 1994
0.55 Acres Lot
$435,600 Zestimate®
$236/sqft
$43/mo HOA
What's special
- 2 days
- 371
- 28
Zillow last checked:
Listing updated:
Listed by:
Joi S Tannert 843-504-7193,
Saltwater Grande Realty, LLC
Source: CCAR,MLS#: 2622570 Originating MLS: Coastal Carolinas Association of Realtors
Originating MLS: Coastal Carolinas Association of RealtorsFacts & features
Interior
Bedrooms & bathrooms
- Bedrooms: 3
- Bathrooms: 2
- Full bathrooms: 2
Rooms
- Room types: Bathroom, Carolina Room, Foyer, Utility Room
Primary bedroom
- Features: Tray Ceiling(s), Ceiling Fan(s), Main Level Primary, Sitting Area in Primary, Walk-In Closet(s)
- Level: First
- Dimensions: 17x13.5
Bedroom 2
- Dimensions: 12x12
Bedroom 3
- Dimensions: 13x12
Primary bathroom
- Features: Dual Sinks, Jetted Tub, Separate Shower, Vanity
Dining room
- Features: Ceiling Fan(s), Living/Dining Room, Vaulted Ceiling(s)
- Dimensions: 13.5x10.5
Kitchen
- Features: Breakfast Area, Ceiling Fan(s), Dishwasher, Pantry
- Dimensions: 13.25x21.5
Living room
- Features: Ceiling Fan(s), Vaulted Ceiling(s)
- Dimensions: 14.5x21.5
Other
- Features: Bedroom on Main Level, Entrance Foyer, Utility Room
Heating
- Central, Electric
Cooling
- Central Air
Appliances
- Included: Cooktop, Dishwasher, Microwave, Refrigerator, Dryer, Washer
- Laundry: Washer Hookup
Features
- Tray Ceiling(s), Ceiling Fan(s), Dual Sinks, Furnished, Jetted Tub, Main Level Primary, Sitting Area in Primary, Split Bedrooms, Skylights, Separate Shower, Vanity, Walk-In Closet(s), Workshop, Window Treatments, Bedroom on Main Level, Breakfast Area, Entrance Foyer
- Flooring: Carpet, Vinyl
- Windows: Skylight(s), Window Treatments
- Basement: Crawl Space
- Furnished: Yes
Interior area
- Total structure area: 3,503
- Total interior livable area: 2,076 sqft
Property
Parking
- Total spaces: 7
- Parking features: Attached, Garage, Garage Door Opener, RV Access/Parking
- Attached garage spaces: 4
Features
- Levels: One
- Stories: 1
- Patio & porch: Deck, Front Porch
- Exterior features: Deck, Sprinkler/Irrigation
- Has spa: Yes
- Has view: Yes
- View description: Lake
- Has water view: Yes
- Water view: Lake
- Waterfront features: Pond
Lot
- Size: 0.55 Acres
- Dimensions: 97 x 250 x 99 x 241
- Features: Lake Front, Outside City Limits, Pond on Lot, Rectangular, Rectangular Lot
Details
- Additional structures: Second Garage
- Additional parcels included: ,
- Parcel number: 45712030021
- Zoning: res
- Special conditions: None
Construction
Type & style
- Home type: SingleFamily
- Architectural style: Ranch
- Property subtype: Single Family Residence
Materials
- Brick, Brick Veneer
- Foundation: Crawlspace
Condition
- Resale
- Year built: 1994
Utilities & green energy
- Water: Public
- Utilities for property: Cable Available, Electricity Available, Phone Available, Sewer Available, Underground Utilities, Water Available
Community & HOA
Community
- Features: Golf Carts OK, Long Term Rental Allowed
- Subdivision: The Lakes
HOA
- Has HOA: Yes
- Amenities included: Owner Allowed Golf Cart, Owner Allowed Motorcycle, Pet Restrictions, Tenant Allowed Golf Cart, Tenant Allowed Motorcycle
- Services included: Association Management, Common Areas, Insurance, Legal/Accounting
- HOA fee: $43 monthly
Location
- Region: Myrtle Beach
Financial & listing details
- Price per square foot: $236/sqft
- Tax assessed value: $435,208
- Annual tax amount: $960
- Date on market: 9/12/2026
- Listing terms: Cash,Conventional,FHA,VA Loan
- Electric utility on property: Yes
Estimated market value
$435,600
$396,000 - $475,000
$2,645/mo
Price history
| Date | Event | Price |
|---|---|---|
| 6/29/1993 | Sold | $34,000$16/sqft |
Source: Agent Provided Report a problem | ||
Public tax history
| Year | Property taxes | Tax assessment |
|---|---|---|
| 2025 | $960 | $286,811 |
| 2024 | $960 | $286,811 +15% |
| 2023 | -- | $249,401 |
| 2022 | -- | $249,401 |
| 2021 | $844 +14.3% | -- |
| 2020 | $739 | -- |
| 2019 | -- | -- |
| 2018 | $643 | $8,680 +0.1% |
| 2017 | -- | $8,675 |
| 2016 | -- | $8,675 |
| 2015 | -- | $8,675 |
| 2014 | $628 | $8,675 |
| 2013 | -- | -- |
| 2012 | -- | -- |
| 2010 | -- | $10,488 +10% |
| 2009 | -- | $9,536 |
| 2008 | -- | $9,536 |
| 2007 | -- | $9,536 |
| 2005 | -- | $9,536 |
| 2004 | $1,676 +16.2% | $9,536 +16.2% |
| 2003 | $1,442 | $8,204 |
| 2002 | -- | -- |
| 2001 | -- | -- |
| 2000 | -- | -- |
Find assessor info on the county website
Monthly payment
Est. payment
Payment breakdown
Explore the cost of this home by adjusting the details. Changes won't be saved.Climate risks
Neighborhood: 29588
Nearby schools
Schools provided by the listing agent
- Elementary: Burgess Elementary School
- Middle: Saint James Middle School
- High: Saint James High School
Source: CCAR. This data may not be complete. We recommend contacting the local school district to confirm school assignments for this home.
- $428,5004 bd3 ba2.4k sqft503 Reedy River Rd, Myrtle Beach, SC 29588Off Market
- $410,8003 bd2 ba2.7k sqft507 Reedy River Rd, Myrtle Beach, SC 29588Off Market
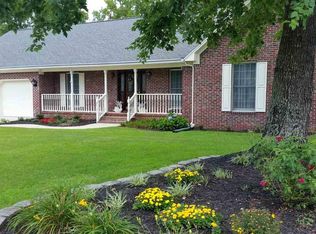
- $386,6003 bd2 ba2.1k sqft504 Reedy River Rd, Myrtle Beach, SC 29588Off Market
- $370,1003 bd2 ba1.8k sqft501 Reedy River Rd, Myrtle Beach, SC 29588Off Market
Similar homes
- $534,9004 bd3 ba2.7k sqft3004 Waterbury Ln., Myrtle Beach, SC 29588For Sale
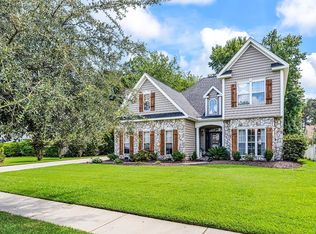
 MLS ID #2622595, Derek Potter, Hawkeye Realty Inc. CCAR
 - $450,0003 bd2 ba2.1k sqft291 Catawba River Rd., Myrtle Beach, SC 29588For Sale
 MLS ID #2621961, Christian P Cline, Century 21 The Harrelson Group. CCAR
 - $474,9004 bd3 ba2.1k sqft3602 Brampton Dr., Myrtle Beach, SC 29588For Sale
 MLS ID #2613457, Patrick Zarcone, Century 21 The Harrelson Group. CCAR
 - $280,0004 bd2 ba2.2k sqft8625 Bragg Dr., Myrtle Beach, SC 29588For Sale
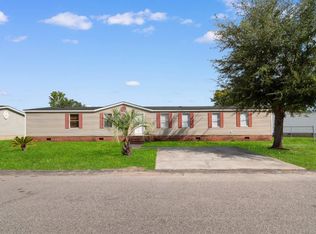 MLS ID #2622700, The Mills Group Team, Century 21 Barefoot Realty. CCAR
 - $414,2003 bd2 ba2.5k sqft3716 Kennison Dr., Myrtle Beach, SC 29588For SaleMLS ID #2614986, Spencer-Cleveland Team, The Litchfield Company RE-MB. CCAR
- $445,0003 bd3 ba2.3k sqft133 Maiden Ln., Myrtle Beach, SC 29588For SaleMLS ID #2614118, Joseph Kevin K Grant, Anderson Realty Group Coastal. CCAR
- $575,0003 bd2 ba2.9k sqft619 Waccamaw River Rd., Myrtle Beach, SC 29588For SaleMLS ID #2609811, Linda Phillips, Phillips Realty. CCAR
- $257,9004 bd3 ba2k sqft1089 Weslin Creek Dr., Myrtle Beach, SC 29588For SaleMLS ID #2622451, Steven T Koleno, Beycome Brokerage Realty LLC. CCAR
- $375,0003 bd2 ba1.3k sqft651 Pamlico Ct., Myrtle Beach, SC 29588For SaleMLS ID #2620272, Nicholas Huscroft, Chosen Realty LLC. CCAR
- $379,9004 bd2 ba1.7k sqft616 Hatteras River Rd., Myrtle Beach, SC 29588For SaleMLS ID #2618742, Carmen Ash Coblentz, CB Sea Coast Advantage MI. CCAR
- $349,7213 bd2 ba1.6k sqft629 Hatteras River Rd., Myrtle Beach, SC 29588For SaleMLS ID #2621157, Mark Madonna, Realty ONE Group Dockside. CCAR
- $429,9003 bd2 ba2k sqft3512 Queens Harbour Blvd., Myrtle Beach, SC 29588For SaleMLS ID #2617294, Jan W Fulton, Coastal Tides Realty. CCAR
- $286,0003 bd2 ba1.3k sqft114 Osprey Cove Loop, Myrtle Beach, SC 29588For SaleMLS ID #2622430, Jean Schmaus, Garden City Realty, Inc. CCAR
- $510,0004 bd3 ba2.5k sqft933 Saluda River Rd., Myrtle Beach, SC 29588For SaleMLS ID #2526461, Lindsey Brown, Century 21 The Harrelson Group. CCAR
- $449,9004 bd3 ba2.3k sqft5203 Stockyard Loop, Myrtle Beach, SC 29588For SaleMLS ID #2616008, The Mills Group Team, Century 21 Barefoot Realty. CCAR
- $484,9993 bd2 ba1.7k sqft7 Pine Valley Ln., Myrtle Beach, SC 29575For SaleMLS ID #2620067, Kristi N Amendola, Red Door Realty. CCAR
- $480,0003 bd2 ba2.6k sqft1420 Winged Foot Ct., Murrells Inlet, SC 29576For SaleMLS ID #2613701, Lori Lentz-Widner, Century 21 The Harrelson Group. CCAR
- $357,0003 bd2 ba1.6k sqft2528 Oriole Dr., Murrells Inlet, SC 29576For SaleMLS ID #2622637, Carol Burchfield, Realty ONE Group DocksideSouth. CCAR
- $324,9004 bd3 ba1.9k sqft2033 Chadbury Ln., Myrtle Beach, SC 29588For SaleMLS ID #2612593, Adam Levy, Century 21 The Harrelson Group. CCAR
- $449,9003 bd2 ba2.1k sqft1722 Hagen Ct., Murrells Inlet, SC 29576For SaleMLS ID #2620136, Kinsey McGonigal, GRANDE DUNES PROPERTIES. CCAR
