NO HOA FEES! Never been "lived in"; occasional weekly visits. This Maronda home (Sierra model), 4/3/3 with Bonus rm. has a very versatile floor plan. Caring for a parent, overnight guest, or live-in teenager will enjoy the privacy of a separate BR with an en-suite BTH. Never miss a conversation, as this open floor plan keeps you engaged while you're cooking. You can choose to have a breakfast nook to the rt. of the KIT, or simply make use of this spacious breakfast bar. You'll find lots to store in your spacious MBR walk-in closet. Grab a coat or umbrella from the closet in the 5x5 entry foyer, from the garage, or lay your groceries down on the counter as you enter the foyer. The covered rear patio is open if you decide to build a pool. This property is situated on a double lot, with room for an addition. A newly discovered area of newer homes. An ideal location to either shop in North Port or Murdock. Close to I-75 and beaches. For additional privacy, the 2 adjacent lots to the rt. are also for sale by different owners. Why wait months to build? All this can be yours!!!!
Sold for $395,000
$395,000
505 REESE STREET, PORT CHARLOTTE, FL 33953
4beds
2,438sqft
Single Family Residence
Built in 2021
0.46 Acres Lot
$388,700 Zestimate®
$162/sqft
$2,510 Estimated rent
Home value
$388,700
$346,000 - $435,000
$2,510/mo
Zestimate® history
Owner options
List your home for rent
$2,510/mo
Rent Zestimate®
Find your next renter with Zillow Rental Manager. Plus, with online applications, you can quickly screen prospective tenants – for free.
$2,510/mo
Rent Zestimate®
Refinance and save
$2,819/mo
Est. payment
Refinancing to a lower rate could help reduce your monthly payments and save thousands over the life of the loan.
$2,819/mo
Est. payment
Explore your selling options
Work with a Zillow partner agent
Leverage their expertise and Zillow's premium Showcase listings to get your home seen by more buyers.
Get startedList with your own agent
Get your home in front of millions of buyers by listing it on Zillow.
Learn how to do itSell it yourself
Take full control of how buyers see your home on Zillow by listing For Sale by Owner (FSBO).
List your homeWhat's special
Open floor planBreakfast nookCovered rear patioSpacious mbr walk-in closetSpacious breakfast bar
Zillow last checked:
Listing updated:
Listed by:
Phyllis Stanzione 941-457-4691,
O'CONNOR REALTY 941-625-6100
Bought with:
Zoie Davis, 3603182
ERA ADVANTAGE REALTY, INC.
Source: Stellar MLS,MLS#: C7501023 Originating MLS: Port Charlotte
Originating MLS: Port Charlotte
Facts & features
Interior
Bedrooms & bathrooms
- Bedrooms: 4
- Bathrooms: 3
- Full bathrooms: 3
Rooms
- Room types: Bonus Room, Dining Room, Great Room, Utility Room
Primary bedroom
- Features: En Suite Bathroom, Walk-In Closet(s)
- Level: First
- Area: 272 Square Feet
- Dimensions: 16x17
Bedroom 2
- Features: Dual Closets
- Level: First
- Area: 140 Square Feet
- Dimensions: 10x14
Bedroom 3
- Features: Built-in Closet
- Level: First
- Area: 140 Square Feet
- Dimensions: 10x14
Bedroom 4
- Features: Dual Closets
- Level: First
- Area: 126 Square Feet
- Dimensions: 9x14
Primary bathroom
- Features: Built-In Shelving, Dual Sinks, En Suite Bathroom, Exhaust Fan, Granite Counters, Multiple Shower Heads, Shower No Tub, Single Vanity, Water Closet/Priv Toilet, Walk-In Closet(s)
- Level: First
- Area: 110 Square Feet
- Dimensions: 10x11
Bathroom 2
- Features: Built-In Shower Bench, En Suite Bathroom, Exhaust Fan, Shower No Tub, No Closet
- Level: First
- Area: 40 Square Feet
- Dimensions: 5x8
Bathroom 3
- Features: Exhaust Fan, Tub With Shower, No Closet
- Level: First
- Area: 40 Square Feet
- Dimensions: 5x8
Bonus room
- Features: No Closet
- Level: First
- Area: 140 Square Feet
- Dimensions: 10x14
Dining room
- Features: No Closet
- Level: First
- Area: 135 Square Feet
- Dimensions: 9x15
Foyer
- Features: Granite Counters, Built-in Closet
- Level: First
- Area: 25 Square Feet
- Dimensions: 5x5
Great room
- Features: No Closet
- Level: First
Kitchen
- Features: Breakfast Bar, Pantry, Exhaust Fan, Granite Counters, No Closet
- Level: First
- Area: 200 Square Feet
- Dimensions: 10x20
Laundry
- Features: No Closet
- Level: First
- Area: 40 Square Feet
- Dimensions: 5x8
Heating
- Central, Electric
Cooling
- Central Air
Appliances
- Included: Dishwasher, Disposal, Electric Water Heater, Exhaust Fan, Ice Maker, Microwave, Range, Refrigerator, Water Softener
- Laundry: Electric Dryer Hookup, Inside, Laundry Room, Washer Hookup
Features
- Built-in Features, Crown Molding, Eating Space In Kitchen, High Ceilings, Open Floorplan, Primary Bedroom Main Floor, Solid Surface Counters, Split Bedroom, Thermostat, Tray Ceiling(s), Walk-In Closet(s), In-Law Floorplan
- Flooring: Carpet, Tile
- Windows: Blinds, Hurricane Shutters
- Has fireplace: No
Interior area
- Total structure area: 3,359
- Total interior livable area: 2,438 sqft
Property
Parking
- Total spaces: 3
- Parking features: Driveway, Garage Door Opener
- Attached garage spaces: 3
- Has uncovered spaces: Yes
- Details: Garage Dimensions: 20x27
Features
- Levels: One
- Stories: 1
- Patio & porch: Patio
- Exterior features: Lighting, Private Mailbox, Rain Gutters
Lot
- Size: 0.46 Acres
- Dimensions: 160 x 125
- Features: In County
Details
- Parcel number: 402106355026
- Zoning: RSF3.5
- Special conditions: None
Construction
Type & style
- Home type: SingleFamily
- Architectural style: Ranch
- Property subtype: Single Family Residence
Materials
- Block, Stucco
- Foundation: Slab
- Roof: Shingle
Condition
- New construction: No
- Year built: 2021
Utilities & green energy
- Sewer: Septic Tank
- Water: Well
- Utilities for property: BB/HS Internet Available, Electricity Connected, Phone Available, Street Lights, Water Connected
Community & HOA
Community
- Security: Smoke Detector(s)
- Pet fee: $0 monthly
- Subdivision: PORT CHARLOTTE SEC 047
HOA
- Has HOA: No
Location
- Region: Port Charlotte
Financial & listing details
- Price per square foot: $162/sqft
- Tax assessed value: $434,402
- Annual tax amount: $6,688
- Date on market: 11/26/2024
- Cumulative days on market: 108 days
- Listing terms: Cash,Conventional,FHA,VA Loan
- Ownership: Fee Simple
- Total actual rent: 0
- Electric utility on property: Yes
- Road surface type: Paved
Price history
| Date | Event | Price |
|---|---|---|
| 4/14/2025 | Sold | $395,000-3.7%$162/sqft |
Source:  Stellar MLS #C7501023 Report a problem Stellar MLS #C7501023 Report a problem | ||
| 3/16/2025 | Pending sale | $410,000$168/sqft |
Source: Stellar MLS #C7501023 Report a problem | ||
| 2/1/2025 | Price change | $410,000-3.5%$168/sqft |
Source: Stellar MLS #C7501023 Report a problem | ||
| 11/26/2024 | Listed for sale | $425,000+39%$174/sqft |
Source: Stellar MLS #C7501023 Report a problem | ||
| 7/15/2021 | Sold | $305,695+4267.1%$125/sqft |
Source: Public Record Report a problem | ||
| 2/4/2020 | Sold | $7,000$3/sqft |
Source: Public Record Report a problem | ||
Public tax history
| Year | Property taxes | Tax assessment |
|---|---|---|
| 2025 | $6,352 -6% | $373,506 -4% |
| 2024 | $6,755 +1% | $389,203 +7% |
| 2023 | $6,688 +11.1% | $363,704 +10% |
| 2022 | $6,020 +680.9% | $330,640 +4530.8% |
| 2021 | $771 +2.3% | $7,140 |
| 2020 | $754 +0.6% | $7,140 |
| 2019 | $749 +2.7% | $7,140 +7.7% |
| 2018 | $730 | $6,630 +3.7% |
| 2017 | $730 +1.1% | $6,392 +4.4% |
| 2016 | $722 +1.1% | $6,120 +9.8% |
| 2015 | $714 +1% | $5,576 +0.7% |
| 2014 | $707 +710.6% | $5,535 -26% |
| 2013 | $87 -42.5% | $7,480 +10% |
| 2012 | $152 +32.3% | $6,800 |
| 2011 | $115 -12.2% | $6,800 -10.7% |
| 2010 | $130 -39.2% | $7,616 -43.4% |
| 2009 | $215 | $13,464 |
Find assessor info on the county website
Neighborhood: 33953
Nearby homes
- $--0.46 acres505 Reese St, Port Charlotte, FL 33953Off Market
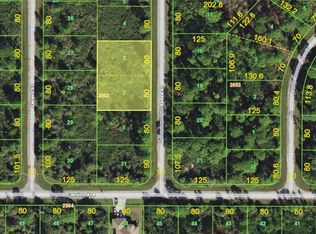
- $13,50010,001 sqft497 Reese St, Port Charlotte, FL 33953Off Market
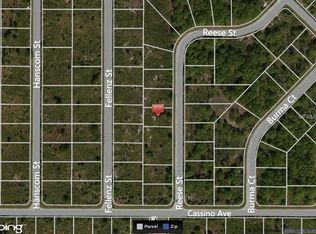
- $--9,997 sqft497 Reese St, Pt Charlotte, FL 33953Off Market

- $15,7509,999 sqft497 Reese St #4, Pt Charlotte, FL 33953Sold

- $19,00010,000 sqft474 Fellenz St #28, Pt Charlotte, FL 33953Lot/Land
- $25,000-- bd-- ba-- sqft521 Reese St, Port Charlotte, FL 33953Sold
- $13,50010,001 sqft474 Fellenz St, Port Charlotte, FL 33953Off Market
- $19,0009,999 sqft466 Fellenz St #27, Pt Charlotte, FL 33953Lot/Land
Nearby schools
GreatSchools rating
- 6/10Liberty Elementary SchoolGrades: PK-5Distance: 8.6 mi
- 5/10Murdock Middle SchoolGrades: 6-8Distance: 5.6 mi
- 2/10Port Charlotte High SchoolGrades: 9-12Distance: 6.3 mi
Schools provided by the listing agent
- Elementary: Liberty Elementary
- Middle: Murdock Middle
- High: Port Charlotte High
Source: Stellar MLS. This data may not be complete. We recommend contacting the local school district to confirm school assignments for this home.
Get a cash offer in 3 minutes
Find out how much your home could sell for in as little as 3 minutes with a no-obligation cash offer.
Estimated market value
$388,700
Get a cash offer in 3 minutes
Find out how much your home could sell for in as little as 3 minutes with a no-obligation cash offer.
Estimated market value
$388,700
- Florida
- Charlotte County
- Port Charlotte
- 33953
- 505 REESE STREET
