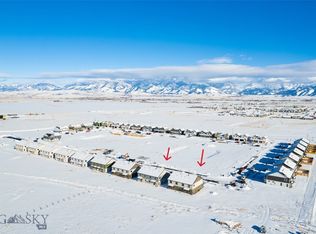
PRICE REDUCED! Great location, end unit, no townhouses in the backyard! Open westerly views!! The house and carpets professionally cleaned and its move-in ready!!! Welcome to 505 Relentless Drive Unit A! This stunning three-bedroom, two-and-a-half-bathroom townhouse that perfectly blends comfort with craftsman style. This 2,044 square foot end unit offers the privacy you crave while delivering an impressive open floor plan that flows seamlessly from room to room.
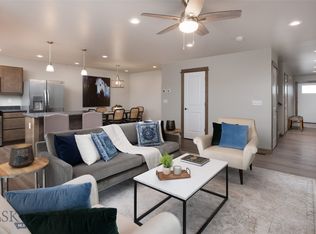
The kitchen and living room are the heart of this home. Showcasing granite countertops, stainless steel appliances and a convenient kitchen island that would make any home chef smile. Whether you're preparing a quick breakfast or hosting dinner parties, this kitchen delivers both functionality and elegance. The warm and elegant gas fireplace creates the perfect ambiance for cozy evenings, while the thoughtful open design ensures every space feels purposeful and welcoming.
Upstairs you will find three large, upgraded bedrooms that provide comfortable retreats, with the spacious primary bedroom featuring custom upgrades and a generous walk-in closet that solves storage challenges with style. The additional upgraded bedrooms offer flexibility for family, guests, or that home office you've been planning.
Head outside to discover your private outdoor sanctuary. The fenced yard with upgraded landscaping creates an ideal space for morning coffee, weekend barbecues, or simply unwinding with your pets. The upgraded landscaping adds instant curb appeal, and the sunshades add additional comfort and privacy.
Location advantages include proximity to Corbett Park, Saddle Peak Elementary, Town and Country Foods, Close to Downtown, nearby Public transportation pick up location via Streamline Bus
This end unit positioning offers additional privacy and natural light while the turnkey condition means you can move in and start enjoying your new lifestyle immediately. Do not delay! Set up a showing today!
Sold
Price Unknown
505 Relentless Dr Unit A, Belgrade, MT 59714
3beds
2,044sqft
Townhouse
Built in 2022
3,685 Square Feet Lot
$499,700 Zestimate®
$--/sqft
$2,910 Estimated rent
Home value
$499,700
$460,000 - $545,000
$2,910/mo
Zestimate® history
Owner options
List your home for rent
$2,910/mo
Rent Zestimate®
Find your next renter with Zillow Rental Manager. Plus, with online applications, you can quickly screen prospective tenants – for free.
$2,910/mo
Rent Zestimate®
Refinance and save
$120/mo
Est. payment
Refinancing to a lower rate could help reduce your monthly payments and save thousands over the life of the loan.
$120/mo
Est. payment
Explore your selling options
Work with a Zillow partner agent
Leverage their expertise and Zillow's premium Showcase listings to get your home seen by more buyers.
Get startedList with your own agent
Get your home in front of millions of buyers by listing it on Zillow.
Learn how to do itSell it yourself
Take full control of how buyers see your home on Zillow by listing For Sale by Owner (FSBO).
List your homeWhat's special
Gas fireplaceOpen floor planWalk-in closetUpgraded bedroomsCustom upgradesFenced yardUpgraded landscaping
Zillow last checked:
Listing updated:
Listed by:
Mike Robitaille 406-599-7610,
Small Dog Realty
Bought with:
Amy Brauner, RBS-79152
Big Sky Sotheby's - Bozeman
Source: Big Sky Country MLS,MLS#: 405817Originating MLS: Big Sky Country MLS
Facts & features
Interior
Bedrooms & bathrooms
- Bedrooms: 3
- Bathrooms: 3
- Full bathrooms: 2
- 1/2 bathrooms: 1
Rooms
- Room types: Dining Room, Garage, Half Bath, Kitchen, Laundry, Loft, Living Room
Heating
- Forced Air, Natural Gas
Cooling
- Ceiling Fan(s), Wall/Window Unit(s)
Appliances
- Included: Dishwasher, Disposal, Microwave, Range, Refrigerator, Some Gas Appliances, Stove
Features
- Fireplace, Walk-In Closet(s), Window Treatments
- Flooring: Partially Carpeted, Plank, Tile, Vinyl
- Windows: Window Coverings
- Basement: Crawl Space
- Has fireplace: Yes
- Fireplace features: Gas
Interior area
- Total structure area: 2,044
- Total interior livable area: 2,044 sqft
- Finished area above ground: 2,044
Property
Parking
- Total spaces: 2
- Parking features: Attached, Garage, Garage Door Opener
- Attached garage spaces: 2
- Has uncovered spaces: Yes
Features
- Levels: Two
- Stories: 2
- Patio & porch: Covered, Patio, Porch
- Exterior features: Concrete Driveway, Sprinkler/Irrigation, Landscaping
- Fencing: Partial,Picket,Wood
- Has view: Yes
- View description: Farmland, Mountain(s), Rural
- Waterfront features: None
Lot
- Size: 3,685 Square Feet
- Features: Lawn, Landscaped, Sprinklers In Ground
Details
- Parcel number: REF85556
- Zoning description: MR
- Special conditions: Standard
Construction
Type & style
- Home type: Townhouse
- Architectural style: Craftsman
- Property subtype: Townhouse
Materials
- Cement Siding, Lap Siding
- Roof: Shingle
Condition
- New construction: No
- Year built: 2022
Details
- Builder name: All About Homes and Land LLC
Utilities & green energy
- Sewer: Public Sewer
- Water: Public
- Utilities for property: Electricity Available, Electricity Connected, Fiber Optic Available, Natural Gas Available, Sewer Available, Water Available
Community & HOA
Community
- Security: Carbon Monoxide Detector(s), Heat Detector, Smoke Detector(s)
- Subdivision: Cloverleaf Meadows
HOA
- Has HOA: Yes
- Amenities included: Park, Sidewalks, Trail(s)
- HOA fee: $120 quarterly
Location
- Region: Belgrade
Financial & listing details
- Tax assessed value: $522,820
- Annual tax amount: $3,123
- Date on market: 9/23/2025
- Cumulative days on market: 147 days
- Listing terms: Cash,3rd Party Financing
- Ownership: Full
- Electric utility on property: Yes
- Road surface type: Paved
Price history
| Date | Event | Price |
|---|---|---|
| 4/2/2026 | Sold | -- |
Source: Big Sky Country MLS #405817 Report a problem | ||
| 2/17/2026 | Contingent | $505,000$247/sqft |
Source: Big Sky Country MLS #405817 Report a problem | ||
| 1/22/2026 | Price change | $505,000-1.8%$247/sqft |
Source: Big Sky Country MLS #405817 Report a problem | ||
| 12/2/2025 | Price change | $514,000-1%$251/sqft |
Source: Big Sky Country MLS #405817 Report a problem | ||
| 10/22/2025 | Price change | $519,000-1%$254/sqft |
Source: Big Sky Country MLS #405817 Report a problem | ||
| 9/23/2025 | Listed for sale | $524,000+5%$256/sqft |
Source: Big Sky Country MLS #405817 Report a problem | ||
| 1/27/2023 | Sold | -- |
Source: Big Sky Country MLS #377830 Report a problem | ||
| 12/6/2022 | Pending sale | $499,000$244/sqft |
Source: Big Sky Country MLS #377830 Report a problem | ||
| 10/27/2022 | Listed for sale | $499,000$244/sqft |
Source: Big Sky Country MLS #377830 Report a problem | ||
Public tax history
| Year | Property taxes | Tax assessment |
|---|---|---|
| 2025 | $1,838 -53.9% | $495,400 +2.1% |
| 2024 | $3,985 +2.4% | $485,300 |
| 2023 | $3,892 +468.3% | $485,300 +574.1% |
| 2022 | $685 | $71,996 |
Find assessor info on the county website
Neighborhood: 59714
Nearby homes
- $488,6003 bd3 ba1.9k sqft505 Relentless Dr UNIT B, Belgrade, MT 59714Off Market
- $--2 bd2 ba1.2k sqft504 Relentless Dr UNIT B, Belgrade, MT 59714Sold
- $483,8003 bd2 ba2k sqft503 Relentless Dr UNIT B, Belgrade, MT 59714Off Market
- $534,1053 bd2 ba2k sqft503 Relentless Dr UNIT A, Belgrade, MT 59714Off Market
- $--2 bd2 ba1.2k sqft504 Relentless Dr UNIT A, Belgrade, MT 59714Sold
- $534,1053 bd2 ba2k sqft501 Relentless Dr UNIT A, Belgrade, MT 59714Off Market
- $534,1053 bd2 ba2k sqft501 Relentless Dr UNIT B, Belgrade, MT 59714Off Market
- $534,7923 bd3 ba1.9k sqft2011 Ross Way UNIT B, Belgrade, MT 59714Off Market
Nearby schools
GreatSchools rating
- NAStory Creek ElementaryGrades: PK-4Distance: 0.3 mi
- 6/10Belgrade Middle SchoolGrades: 5-8Distance: 1.3 mi
- 6/10Belgrade High SchoolGrades: 9-12Distance: 1.5 mi
- Montana
- Gallatin County
- Belgrade
- 59714
- 505 Relentless Dr Unit A
Nearby cities
Nearby neighborhoods
Nearby zip codes
Other Belgrade Topics
