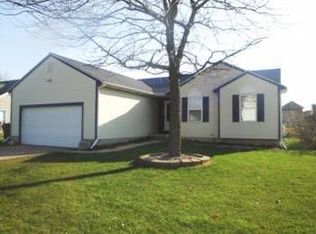
This beautiful and affordable home in Potterville MI is a must-see for anyone in the market for a new place to call home. With three bedrooms, one split bath and an attached two-car garage, this home is perfect for families or individuals looking for a spacious living area. The open concept floor plan and cathedral ceiling make it an ideal place for entertaining guests or enjoying a cozy night in.
The basement offers endless possibilities for customization, allowing for the creation of an additional living space, home office, or even a home gym. The large deck off the back of the home provides a great outdoor space for hosting summer BBQs, enjoying a cup of coffee in the morning, or relaxing after a long day. The fenced-in backyard is perfect for pets, children, or simply for t
Sold for $192,000
$192,000
505 Remway Dr #38, Potterville, MI 48876
3beds
1,364sqft
Single Family Residence
Built in 1996
0.25 Acres Lot
$222,100 Zestimate®
$141/sqft
$1,613 Estimated rent
Home value
$222,100
$211,000 - $233,000
$1,613/mo
Zestimate® history
Owner options
List your home for rent
$1,613/mo
Rent Zestimate®
Find your next renter with Zillow Rental Manager. Plus, with online applications, you can quickly screen prospective tenants – for free.
$1,613/mo
Rent Zestimate®
Refinance and save
$1,469/mo
Est. payment
Refinancing to a lower rate could help reduce your monthly payments and save thousands over the life of the loan.
$1,469/mo
Est. payment
Explore your selling options
Work with a Zillow partner agent
Leverage their expertise and Zillow's premium Showcase listings to get your home seen by more buyers.
Get startedList with your own agent
Get your home in front of millions of buyers by listing it on Zillow.
Learn how to do itSell it yourself
Take full control of how buyers see your home on Zillow by listing For Sale by Owner (FSBO).
List your homeWhat's special
Home officeHome gymSplit bathGreat outdoor spaceLarge deckCathedral ceilingOpen concept floor plan
Zillow last checked:
Listing updated:
Listed by:
Jeffrey Strickling 517-331-7545,
Keller Williams Realty Lansing
Bought with:
Daniel Bankson, 6501340692
Key Realty One, LLC
Source: Greater Lansing AOR,MLS#: 278418
Facts & features
Interior
Bedrooms & bathrooms
- Bedrooms: 3
- Bathrooms: 1
- Full bathrooms: 1
Primary bedroom
- Level: First
- Area: 164.4 Square Feet
- Dimensions: 12 x 13.7
Bedroom 2
- Level: First
- Area: 123 Square Feet
- Dimensions: 12.3 x 10
Bedroom 3
- Level: First
- Area: 133 Square Feet
- Dimensions: 13.3 x 10
Bathroom 1
- Level: First
- Area: 69.01 Square Feet
- Dimensions: 6.7 x 10.3
Dining room
- Level: First
- Area: 83.16 Square Feet
- Dimensions: 8.4 x 9.9
Kitchen
- Level: First
- Area: 107.91 Square Feet
- Dimensions: 10.9 x 9.9
Laundry
- Level: First
- Area: 38.33 Square Feet
- Dimensions: 5.11 x 7.5
Living room
- Level: First
- Area: 424.96 Square Feet
- Dimensions: 25.6 x 16.6
Heating
- Forced Air, Natural Gas
Cooling
- Central Air
Appliances
- Included: Free-Standing Electric Range, Gas Water Heater, Range Hood, Water Softener Rented, Refrigerator, Humidifier
- Laundry: Electric Dryer Hookup, Laundry Room, Main Level, Washer Hookup
Features
- Cathedral Ceiling(s), Ceiling Fan(s), High Speed Internet, Laminate Counters, Walk-In Closet(s)
- Flooring: Carpet, Vinyl, Wood
- Windows: Double Pane Windows, Insulated Windows
- Basement: Concrete,Full,Partially Finished
- Has fireplace: No
- Fireplace features: None
Interior area
- Total structure area: 2,728
- Total interior livable area: 1,364 sqft
- Finished area above ground: 1,364
- Finished area below ground: 0
Property
Parking
- Total spaces: 2
- Parking features: Garage, Garage Faces Front
- Garage spaces: 2
Features
- Levels: One
- Stories: 1
- Patio & porch: Deck
- Exterior features: None
- Pool features: None
- Spa features: None
- Fencing: Back Yard,Chain Link,Fenced
- Has view: Yes
- View description: Neighborhood
- Frontage type: Other
Lot
- Size: 0.25 Acres
- Features: Back Yard
Details
- Additional structures: Shed(s)
- Foundation area: 1364
- Parcel number: 2370004500003800
- Zoning description: Zoning
- Other equipment: None
Construction
Type & style
- Home type: SingleFamily
- Architectural style: Ranch
- Property subtype: Single Family Residence
Materials
- Vinyl Siding
- Foundation: Concrete Perimeter
- Roof: Shingle
Condition
- Year built: 1996
Details
- Warranty included: Yes
Utilities & green energy
- Electric: 100 Amp Service
- Sewer: Public Sewer
- Water: Public
- Utilities for property: Water Connected, Sewer Connected, Natural Gas Connected, Electricity Connected
Community & HOA
Community
- Features: None
- Security: Smoke Detector(s)
- Subdivision: Country Lake
HOA
- Has HOA: Yes
- Amenities included: None
- HOA fee: $150 annually
- HOA name: Buckthorne Property Management
Location
- Region: Potterville
Financial & listing details
- Price per square foot: $141/sqft
- Annual tax amount: $3,274
- Date on market: 2/5/2024
- Listing terms: Cash,Conventional
- Road surface type: Asphalt, Concrete
Price history
| Date | Event | Price |
|---|---|---|
| 4/11/2024 | Sold | $192,000+2.7%$141/sqft |
Source:  Greater Lansing AOR #278418 Report a problem Greater Lansing AOR #278418 Report a problem | ||
| 2/15/2024 | Contingent | $186,900$137/sqft |
Source: Greater Lansing AOR #278418 Report a problem | ||
| 2/5/2024 | Listed for sale | $186,900$137/sqft |
Source: Greater Lansing AOR #278418 Report a problem | ||
Public tax history
Tax history is unavailable.
Neighborhood: 48876
Nearby homes
- $192,0003 bd2 ba1.3k sqft505 Remway Dr, Potterville, MI 48876Sold
- $280,1003 bd3 ba2.3k sqft501 Remway Dr, Potterville, MI 48876Off Market

- $239,0003 bd2 ba-- sqft509 Remway Dr, Potterville, MI 48876Off Market
- $260,5003 bd2 ba-- sqft203 Country Lake Dr, Potterville, MI 48876Off Market
- $292,2003 bd2 ba2.5k sqft512 Laurens Way, Potterville, MI 48876Off Market
- $265,2003 bd2 ba2.5k sqft512 Laurens Way #34, Potterville, MI 48876Off Market
- $275,2004 bd2 ba1.6k sqft409 Remway Dr, Potterville, MI 48876Off Market
- $279,7003 bd2 ba1.8k sqft506 Remway Dr, Potterville, MI 48876Off Market
Nearby schools
GreatSchools rating
- 7/10Potterville Middle SchoolGrades: 5-8Distance: 0.8 mi
- 7/10Potterville High SchoolGrades: 9-12Distance: 0.8 mi
- 5/10Potterville Elementary SchoolGrades: PK-4Distance: 0.8 mi
Schools provided by the listing agent
- High: Potterville
Source: Greater Lansing AOR. This data may not be complete. We recommend contacting the local school district to confirm school assignments for this home.
Get a cash offer in 3 minutes
Find out how much your home could sell for in as little as 3 minutes with a no-obligation cash offer.
Estimated market value
$222,100
Get a cash offer in 3 minutes
Find out how much your home could sell for in as little as 3 minutes with a no-obligation cash offer.
Estimated market value
$222,100
- Michigan
- Eaton County
- Potterville
- 48876
- 505 Remway Dr Unit 38
Nearby cities
Nearby zip codes
Other Potterville Topics
