BACK ON THE MARKET ! Welcome to 505 Richard Drive. Many updates within the past years. Addition and roof were done 2017, windows and siding done 2022. Heat and central air was updated in 2017. The home features an open floor concept. As you walk in the home has upgraded flooring that is also waterproof, the flooring is Coretec plus vinyl plank. With the cathedral ceiling giving the home a smooth flow. The living room has a beautiful stone wood fire place, which opens up to an upgraded eat in kitchen with quartz countertop, track lighting and stainless-steel appliances. As you walk down the hall you will see all 6 panel doors and plenty of closet space. At the end of the hall, the large master bedroom with walk in closet and a double closet for those extra clothes you might have, 2nd bedroom and full bath. Off the kitchen there is a massive family room with cathedral ceiling and reset lightings and let's not forget the top of the line 6 person HOT TUB! Just kick back and enjoy! The home come complete with a finish basement. Let's venture outside through the sliding doors, there is a large deck with electric awning for those peaceful nights when you just want to relax. The back yard brings concrete walkway to your own private man cave, inlaw suite or for your college student that needs his or hers quite space to study. This comes with a full eat in kitchen, electric stove and microwave. Full bath, and plenty of space for a bed and a chair or two, closet space. This space is kept cozy in the winter with propane wall unit. 2 storage sheds one with electric being sold as is. Call and schedule your tour today!
Sold for $275,000
$275,000
505 Richard Dr, Millville, NJ 08332
3beds
1,492sqft
Single Family Residence
Built in 1962
9,750 Square Feet Lot
$316,600 Zestimate®
$184/sqft
$2,113 Estimated rent
Home value
$316,600
$301,000 - $332,000
$2,113/mo
Zestimate® history
Owner options
List your home for rent
$2,113/mo
Rent Zestimate®
Find your next renter with Zillow Rental Manager. Plus, with online applications, you can quickly screen prospective tenants – for free.
$2,113/mo
Rent Zestimate®
Refinance and save
$1,931/mo
Est. payment
Refinancing to a lower rate could help reduce your monthly payments and save thousands over the life of the loan.
$1,931/mo
Est. payment
Explore your selling options
Work with a Zillow partner agent
Leverage their expertise and Zillow's premium Showcase listings to get your home seen by more buyers.
Get startedList with your own agent
Get your home in front of millions of buyers by listing it on Zillow.
Learn how to do itSell it yourself
Take full control of how buyers see your home on Zillow by listing For Sale by Owner (FSBO).
List your homeWhat's special
Electric awningFull eat in kitchenUpgraded eat in kitchenMassive family roomSliding doorsStainless-steel appliancesLarge deck
Zillow last checked:
Listing updated:
Listed by:
Barbara A McMahon 609-247-2540,
Better Homes and Gardens Real Estate Maturo
Bought with:
Joaquin "Tony" Martinez Jr, 1751527
RE/MAX Preferred - Vineland
Source: Bright MLS,MLS#: NJCB2013532
Facts & features
Interior
Bedrooms & bathrooms
- Bedrooms: 3
- Bathrooms: 2
- Full bathrooms: 2
- Main level bathrooms: 2
- Main level bedrooms: 3
Basement
- Area: 0
Heating
- Forced Air, Wall Unit, Natural Gas, Propane
Cooling
- Central Air, Ceiling Fan(s), Electric
Appliances
- Included: Built-In Range, Microwave, Self Cleaning Oven, Range Hood, Refrigerator, Stainless Steel Appliance(s), Washer, Dryer, Gas Water Heater, Water Heater
- Laundry: In Basement
Features
- Bar, Ceiling Fan(s), Combination Kitchen/Dining, Family Room Off Kitchen, Open Floorplan, Eat-in Kitchen, Recessed Lighting, Bathroom - Stall Shower, Upgraded Countertops, Cathedral Ceiling(s), Dry Wall
- Flooring: Laminate, Vinyl, Carpet, Tile/Brick
- Doors: Six Panel, Sliding Glass
- Windows: Insulated Windows, Window Treatments
- Basement: Full,Finished,Interior Entry
- Number of fireplaces: 1
- Fireplace features: Wood Burning, Stone
Interior area
- Total structure area: 1,492
- Total interior livable area: 1,492 sqft
- Finished area above ground: 1,492
- Finished area below ground: 0
Property
Parking
- Total spaces: 4
- Parking features: Concrete, Driveway
- Uncovered spaces: 4
Accessibility
- Accessibility features: None
Features
- Levels: One
- Stories: 1
- Patio & porch: Deck
- Exterior features: Awning(s), Rain Gutters, Sidewalks
- Pool features: None
- Has spa: Yes
- Spa features: Bath, Hot Tub
Lot
- Size: 9,750 Square Feet
- Dimensions: 75.00 x 130.00
Details
- Additional structures: Above Grade, Below Grade
- Parcel number: 100056300016
- Zoning: RESIDENTIAL
- Special conditions: Standard
Construction
Type & style
- Home type: SingleFamily
- Architectural style: Ranch/Rambler
- Property subtype: Single Family Residence
Materials
- Frame
- Foundation: Block
- Roof: Shingle
Condition
- Very Good
- New construction: No
- Year built: 1962
Utilities & green energy
- Sewer: Public Sewer
- Water: Public
- Utilities for property: Cable Connected, Electricity Available, Natural Gas Available, Propane, Water Available, Sewer Available, Phone Available
Community & HOA
Community
- Subdivision: "none Available"
HOA
- Has HOA: No
Location
- Region: Millville
- Municipality: MILLVILLE CITY
Financial & listing details
- Price per square foot: $184/sqft
- Tax assessed value: $123,900
- Annual tax amount: $4,697
- Date on market: 7/17/2023
- Listing agreement: Exclusive Right To Sell
- Listing terms: Conventional,Cash
- Inclusions: Front House- Refrigerator, Gas Stove, Washer, Dryer And Microwave. Back House -electric Stove, Microwave. 2 Outside Sheds Are In An As Is Condition.
- Ownership: Fee Simple
Price history
| Date | Event | Price |
|---|---|---|
| 11/6/2023 | Sold | $275,000+2.2%$184/sqft |
Source:  Bright MLS #NJCB2013532 Report a problem Bright MLS #NJCB2013532 Report a problem | ||
| 10/5/2023 | Pending sale | $269,000$180/sqft |
Source: Bright MLS #NJCB2013532 Report a problem | ||
| 8/16/2023 | Listed for sale | $269,000$180/sqft |
Source: Bright MLS #NJCB2013532 Report a problem | ||
| 8/10/2023 | Pending sale | $269,000$180/sqft |
Source: Bright MLS #NJCB2013532 Report a problem | ||
| 7/17/2023 | Listed for sale | $269,000$180/sqft |
Source: Bright MLS #NJCB2013532 Report a problem | ||
Public tax history
| Year | Property taxes | Tax assessment |
|---|---|---|
| 2025 | $5,279 | $134,500 |
| 2024 | $5,279 +9.5% | $134,500 +8.6% |
| 2023 | $4,822 +2.7% | $123,900 |
| 2022 | $4,697 +184.6% | $123,900 |
| 2021 | $1,650 -63.1% | $123,900 |
| 2020 | $4,469 +11.1% | $123,900 |
| 2019 | $4,023 | $123,900 |
| 2018 | $4,023 +15.8% | $123,900 +17.6% |
| 2017 | $3,474 +2.3% | $105,400 |
| 2016 | $3,396 -0.2% | $105,400 |
| 2015 | $3,402 +1.4% | $105,400 |
| 2014 | $3,355 +1.5% | $105,400 |
| 2013 | $3,304 -0.8% | $105,400 |
| 2012 | $3,331 -1.7% | $105,400 |
| 2011 | $3,390 +5.5% | $105,400 |
| 2010 | $3,212 +0.7% | $105,400 |
| 2009 | $3,188 +1.1% | $105,400 |
| 2008 | $3,155 | $105,400 |
| 2007 | -- | $105,400 +1.7% |
| 2006 | -- | $103,600 |
| 2005 | -- | $103,600 +126.7% |
| 2003 | -- | $45,700 |
| 2002 | -- | $45,700 |
| 2001 | -- | $45,700 |
Find assessor info on the county website
Neighborhood: 08332
Nearby homes
- $265,3003 bd1 ba996 sqft507 Richard Dr, Millville, NJ 08332Off Market
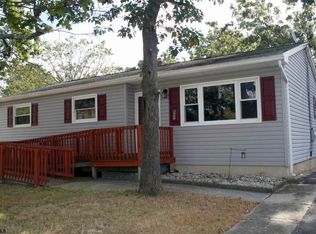
- $250,900-- bd1 ba1.1k sqft503 Richard Dr, Millville, NJ 08332Off Market
- $248,2003 bd1 ba996 sqft509 Richard Dr, Millville, NJ 08332Off Market
- $251,300-- bd1 ba1.1k sqft502 Richard Dr, Millville, NJ 08332Off Market
- $215,100-- bd1 ba912 sqft1145 Louis Dr, Millville, NJ 08332Off Market
- $249,500-- bd1 ba1k sqft1 Cardinal Rd, Millville, NJ 08332Off Market
- $265,0003 bd1 ba912 sqft500 Richard Dr, Millville, NJ 08332Sold
- $233,800-- bd1 ba912 sqft1147 Louis Dr, Millville, NJ 08332Off Market
Nearby schools
GreatSchools rating
- 2/10Bacon Elementary SchoolGrades: K-5Distance: 0.8 mi
- 3/10Lakeside Middle SchoolGrades: 6-8Distance: 3.1 mi
- 3/10Millville Senior High SchoolGrades: 9-12Distance: 1.4 mi
Schools provided by the listing agent
- Elementary: R.m Bacon
- Middle: Lakeside
- High: Millville Senior
Source: Bright MLS. This data may not be complete. We recommend contacting the local school district to confirm school assignments for this home.
Get a cash offer in 3 minutes
Find out how much your home could sell for in as little as 3 minutes with a no-obligation cash offer.
Estimated market value
$316,600
Get a cash offer in 3 minutes
Find out how much your home could sell for in as little as 3 minutes with a no-obligation cash offer.
Estimated market value
$316,600
- New Jersey
- Cumberland County
- Millville
- 08332
- 505 Richard Dr
Nearby cities
Nearby neighborhoods
Nearby zip codes
Other Millville Topics
