Welcome to this stunning 2026 new construction offering the perfect blend of modern style, functionality, and energy efficiency! This beautiful 4-bedroom, 2-bath home with a 2-car garage has been thoughtfully designed to maximize every square foot with no wasted space. Step inside to discover elegant gold fixtures and designer lighting that create a luxurious feel throughout the home. The spacious primary suite features a beautiful tray ceiling, a striking accent wall, a large walk-in shower, and a generous walk-in closet complete with built-in storage. Every bedroom includes built-in closet shelving, while the hallway offers even more practical storage with a built-in desk and a large storage closet—perfect for a home office, homework station, or organization. The kitchen comes equipped with stainless steel appliances, including a dishwasher, stove, microwave, and vent hood, making it move-in ready from day one. You'll also love the custom soft-close cabinetry found throughout the entire home, paired with beautiful quartz countertops that continue throughout, creating a seamless, upscale look. Luxury vinyl plank flooring and tile flooring add both durability and style to every space. Built with spray foam insulation in both the attic and the exterior walls, this home is designed for superior energy efficiency, comfort, and lower utility costs year-round. Outside, you'll find a fully fenced backyard along with a sprinkler system servicing both the front and back yards, making lawn maintenance a breeze. Best of all, there's no HOA! If you're looking for a brand-new home with upscale finishes, thoughtful design, premium upgrades, and energy-saving features, this one is a must-see. Schedule your private showing today!
Sold
Price Unknown
505 Richardson St, Athens, TX 75751
4beds
1,806sqft
Single Family Residence
Built in 2026
6,098 Square Feet Lot
$335,200 Zestimate®
$--/sqft
$2,066 Estimated rent
Home value
$335,200
$318,000 - $352,000
$2,066/mo
Zestimate® history
Owner options
List your home for rent
$2,066/mo
Rent Zestimate®
Find your next renter with Zillow Rental Manager. Plus, with online applications, you can quickly screen prospective tenants – for free.
$2,066/mo
Rent Zestimate®
Refinance and save
Refinancing to a lower rate could help reduce your monthly payments and save thousands over the life of the loan.
Explore your selling options
Work with a Zillow partner agent
Leverage their expertise and Zillow's premium Showcase listings to get your home seen by more buyers.
Get startedList with your own agent
Get your home in front of millions of buyers by listing it on Zillow.
Learn how to do itSell it yourself
Take full control of how buyers see your home on Zillow by listing For Sale by Owner (FSBO).
List your homeWhat's special
Upscale finishesTile flooringLuxury vinyl plank flooringBeautiful quartz countertopsLarge walk-in showerBeautiful tray ceilingFully fenced backyard
Zillow last checked:
Listing updated:
Listed by:
Cassie Woods 0747202 903-675-5207,
Stewart & McGee Real Estate 903-675-5207
Bought with:
Cassie Woods, 0747202
Stewart & McGee Real Estate
Source: NTREIS,MLS#: 21364420
Facts & features
Interior
Bedrooms & bathrooms
- Bedrooms: 4
- Bathrooms: 2
- Full bathrooms: 2
Primary bedroom
- Features: Closet Cabinetry, Ceiling Fan(s), Dual Sinks, En Suite Bathroom, Walk-In Closet(s)
- Level: First
- Dimensions: 0 x 0
Living room
- Features: Ceiling Fan(s)
- Level: First
- Dimensions: 0 x 0
Heating
- Central, Electric
Cooling
- Central Air, Ceiling Fan(s), Electric
Appliances
- Included: Dishwasher, Electric Range, Electric Water Heater, Disposal, Microwave
- Laundry: Washer Hookup, Electric Dryer Hookup, Laundry in Utility Room
Features
- Decorative/Designer Lighting Fixtures, Eat-in Kitchen, Kitchen Island, Open Floorplan, Walk-In Closet(s)
- Flooring: Luxury Vinyl Plank, Tile
- Has basement: No
- Has fireplace: No
Interior area
- Total interior livable area: 1,806 sqft
Property
Parking
- Total spaces: 2
- Parking features: Driveway, Garage Faces Front, Garage
- Attached garage spaces: 2
Features
- Levels: One
- Stories: 1
- Patio & porch: Covered
- Pool features: None
Lot
- Size: 6,098 Square Feet
Details
- Parcel number: 316394
Construction
Type & style
- Home type: SingleFamily
- Architectural style: Detached
- Property subtype: Single Family Residence
Materials
- Brick, Rock, Stone
- Foundation: Slab
- Roof: Composition
Condition
- Year built: 2026
Utilities & green energy
- Sewer: Public Sewer
- Water: Public
- Utilities for property: Electricity Connected, Sewer Available, Water Available
Community & HOA
Community
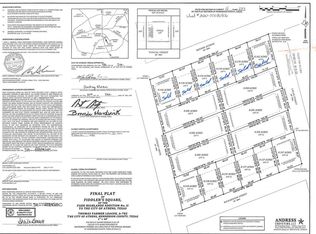
- Subdivision: Fiddler's Square
HOA
- Has HOA: No
Location
- Region: Athens
Financial & listing details
- Tax assessed value: $24,500
- Annual tax amount: $520
- Date on market: 8/19/2026
- Cumulative days on market: 12 days
- Listing terms: Cash,Conventional,FHA,VA Loan
Price history
| Date | Event | Price |
|---|---|---|
| 9/30/2026 | Sold | -- |
Source: NTREIS #21364420 Report a problem | ||
| 9/1/2026 | Pending sale | $339,000$188/sqft |
Source: NTREIS #21364420 Report a problem | ||
| 8/6/2026 | Listed for sale | $339,000+1155.6%$188/sqft |
Source: Henderson County BOR #113273 Report a problem | ||
| 10/7/2021 | Listing removed | -- |
Source: Henderson County BOR Report a problem | ||
| 7/21/2021 | Listed for sale | $27,000$15/sqft |
Source: Henderson County BOR #95662 Report a problem | ||
Public tax history
| Year | Property taxes | Tax assessment |
|---|---|---|
| 2025 | $520 +0.2% | $24,500 |
| 2024 | $519 -2.1% | $24,500 |
| 2023 | $530 -9.3% | $24,500 |
| 2022 | $584 +189.1% | $24,500 |
| 2021 | $202 | -- |
Find assessor info on the county website
Neighborhood: 75751
Nearby homes
- $24,500-- bd-- ba-- sqft507 Richardson St, Athens, TX 75751Off Market
- $24,5005,967 sqft509 Richardson St, Athens, TX 75751Off Market
- $--4 bd2 ba1.8k sqft511 Richardson St, Athens, TX 75751Sold

- $--4 bd2 ba1.6k sqft503 Richardson St, Athens, TX 75751Sold

- $--5,967 sqftLOT 15 Richardson St, Athens, TX 75751Sold
- $--0.58 acres0 Richardson St, Athens, TX 75751Sold
- $196,0203 bd2 ba1.4k sqft405 Lindsey Ln, Athens, TX 75751Off Market
- $--4 bd2 ba2.1k sqft604 Lucas St, Athens, TX 75751Sold
Nearby schools
GreatSchools rating
- 4/10South Athens Elementary SchoolGrades: PK-5Distance: 0.2 mi
- 4/10Athens Middle SchoolGrades: 6-8Distance: 2.4 mi
- 3/10Athens High SchoolGrades: 9-12Distance: 0.7 mi
Schools provided by the listing agent
- Elementary: South Athens
- Middle: Athens
- High: Athens
- District: Athens ISD
Source: NTREIS. This data may not be complete. We recommend contacting the local school district to confirm school assignments for this home.
Get a cash offer in 3 minutes
Find out how much your home could sell for in as little as 3 minutes with a no-obligation cash offer.
Estimated market value
$335,200
Get a cash offer in 3 minutes
Find out how much your home could sell for in as little as 3 minutes with a no-obligation cash offer.
Estimated market value
$335,200
- Texas
- Henderson County
- Athens
- 75751
- 505 Richardson St
