Stunning, updated, all brick, 3 story home in the desirable River Forest Gated Community. Situated on 1.5 acres, with views of the golf course, this home is centrally located and convenient to the clubhouse and amenities. Great room boasts floor to ceiling stacked stone fireplace, custom built-ins and accent lighting. Large kitchen with stainless steel appliances, granite countertops, breakfast room and more. Master on main, with 3 spacious bedrooms on the upper level. Fully finished basement with separate driveway and entrance, that is complete with second kitchen, master bedroom and workout room. Enjoy movie night in the theatre room with elevated seating. Entertain friends or simply relax after a long day in the meticulously done, resort style pool. This backyard oasis is perfectly finished with hot tub, waterfall feature, 2 firepits and a tanning ledge. No reason to leave!
Closed
$805,000
505 River Forest Dr, Forsyth, GA 31029
5beds
4,487sqft
Single Family Residence
Built in 2004
1.53 Acres Lot
$842,000 Zestimate®
$179/sqft
$4,865 Estimated rent
Home value
$842,000
$800,000 - $893,000
$4,865/mo
Zestimate® history
Owner options
List your home for rent
$4,865/mo
Rent Zestimate®
Find your next renter with Zillow Rental Manager. Plus, with online applications, you can quickly screen prospective tenants – for free.
$4,865/mo
Rent Zestimate®
Refinance and save
$6,054/mo
Est. payment
Refinancing to a lower rate could help reduce your monthly payments and save thousands over the life of the loan.
$6,054/mo
Est. payment
Explore your selling options
Work with a Zillow partner agent
Leverage their expertise and Zillow's premium Showcase listings to get your home seen by more buyers.
Get startedList with your own agent
Get your home in front of millions of buyers by listing it on Zillow.
Learn how to do itSell it yourself
Take full control of how buyers see your home on Zillow by listing For Sale by Owner (FSBO).
List your homeWhat's special
Waterfall featureHot tubSeparate drivewayCustom built - insBackyard oasisStainless steel appliancesBreakfast room
Zillow last checked:
Listing updated:
Listed by:
SouthSide, REALTORS
Bought with:
Gloria Treadway, 41725
Singletary Realty
Source: GAMLS,MLS#: 10268222
Facts & features
Interior
Bedrooms & bathrooms
- Bedrooms: 5
- Bathrooms: 4
- Full bathrooms: 3
- 1/2 bathrooms: 1
- Main level bathrooms: 1
- Main level bedrooms: 1
Rooms
- Room types: Exercise Room, Family Room, Foyer, Game Room, Great Room, Laundry, Media Room
Dining room
- Features: Separate Room
Kitchen
- Features: Breakfast Area, Breakfast Bar, Breakfast Room, Pantry, Second Kitchen, Solid Surface Counters
Heating
- Central, Electric, Heat Pump, Hot Water
Cooling
- Ceiling Fan(s), Central Air, Electric, Heat Pump
Appliances
- Included: Convection Oven, Cooktop, Dishwasher, Electric Water Heater, Microwave, Oven/Range (Combo), Oven, Stainless Steel Appliance(s)
- Laundry: Common Area
Features
- Bookcases, Double Vanity, High Ceilings, Master On Main Level, Separate Shower, Soaking Tub, Tile Bath, Tray Ceiling(s), Entrance Foyer, Vaulted Ceiling(s), Walk-In Closet(s)
- Flooring: Carpet, Hardwood, Stone, Tile
- Windows: Double Pane Windows
- Basement: Bath Finished,Boat Door,Concrete,Daylight,Exterior Entry,Finished,Full,Interior Entry
- Attic: Pull Down Stairs
- Number of fireplaces: 1
- Fireplace features: Gas Log, Living Room
- Common walls with other units/homes: No Common Walls
Interior area
- Total structure area: 4,487
- Total interior livable area: 4,487 sqft
- Finished area above ground: 2,763
- Finished area below ground: 1,724
Property
Parking
- Total spaces: 3
- Parking features: Attached, Basement, Garage, Garage Door Opener, Kitchen Level, Off Street, Over 1 Space per Unit, Parking Pad, Side/Rear Entrance
- Has attached garage: Yes
- Has uncovered spaces: Yes
Features
- Levels: One and One Half
- Stories: 1
- Patio & porch: Deck, Patio, Porch
- Exterior features: Sprinkler System, Water Feature
- Has private pool: Yes
- Pool features: Heated, Pool/Spa Combo, In Ground
- Has spa: Yes
- Spa features: Bath
- Fencing: Back Yard,Fenced
- Frontage type: Golf Course
Lot
- Size: 1.53 Acres
- Features: Corner Lot, Level, Other, Private
- Residential vegetation: Grassed, Partially Wooded
Details
- Parcel number: 026A069
- Special conditions: Agent Owned
- Other equipment: Home Theater
Construction
Type & style
- Home type: SingleFamily
- Architectural style: Brick 4 Side,Traditional
- Property subtype: Single Family Residence
Materials
- Brick
- Roof: Composition
Condition
- Resale
- New construction: No
- Year built: 2004
Utilities & green energy
- Electric: 220 Volts
- Sewer: Septic Tank
- Water: Public
- Utilities for property: Electricity Available, High Speed Internet, Phone Available, Propane, Underground Utilities, Water Available
Community & HOA
Community
- Features: Clubhouse, Fitness Center, Gated, Golf, Park, Playground, Pool, Sidewalks, Street Lights, Tennis Court(s)
- Security: Carbon Monoxide Detector(s), Gated Community, Smoke Detector(s)
- Subdivision: River Forest
HOA
- Has HOA: Yes
- Services included: Facilities Fee, Maintenance Grounds, Private Roads, Reserve Fund, Security, Swimming, Tennis
- HOA fee: $1,100 annually
Location
- Region: Forsyth
Financial & listing details
- Price per square foot: $179/sqft
- Tax assessed value: $609,100
- Annual tax amount: $5,946
- Date on market: 3/18/2024
- Cumulative days on market: 6 days
- Listing agreement: Exclusive Right To Sell
- Listing terms: Cash,Conventional
- Electric utility on property: Yes
Price history
| Date | Event | Price |
|---|---|---|
| 4/24/2024 | Sold | $805,000+1.9%$179/sqft |
Source:  GAMLS #10268222 Report a problem GAMLS #10268222 Report a problem | ||
| 3/24/2024 | Pending sale | $789,999$176/sqft |
Source: GAMLS #10268222 Report a problem | ||
| 3/18/2024 | Listed for sale | $789,999$176/sqft |
Source: GAMLS #10268222 Report a problem | ||
Public tax history
| Year | Property taxes | Tax assessment |
|---|---|---|
| 2025 | $6,858 +9.6% | $243,640 |
| 2024 | $6,258 +11.6% | $243,640 +15.6% |
| 2023 | $5,608 +4.2% | $210,760 |
| 2022 | $5,381 -0.4% | $210,760 +2.9% |
| 2021 | $5,405 +5.4% | $204,840 +8.4% |
| 2020 | $5,126 +5.8% | $189,000 +5.7% |
| 2019 | $4,844 +1.8% | $178,760 +1.7% |
| 2018 | $4,759 +6% | $175,720 +0.7% |
| 2017 | $4,489 +17.2% | $174,480 +15.8% |
| 2016 | $3,832 | $150,680 |
| 2015 | $3,832 +5.5% | $150,680 +14% |
| 2014 | $3,634 | $132,200 |
| 2013 | -- | -- |
| 2012 | -- | -- |
| 2011 | -- | -- |
| 2010 | -- | -- |
| 2009 | -- | $223,400 |
| 2008 | -- | $223,400 +54.7% |
| 2007 | -- | $144,383 |
| 2006 | -- | $144,383 |
| 2005 | -- | $144,383 +328.7% |
| 2004 | -- | $33,681 |
Find assessor info on the county website
Neighborhood: 31029
Nearby homes
- $71,5001 acre509 River Forest Dr, Forsyth, GA 31029Off Market

- $679,7005 bd4 ba3.3k sqft111 River Park Cir, Forsyth, GA 31029Off Market

- $47,0001.32 acres508 River Forest Dr, Forsyth, GA 31029Sold
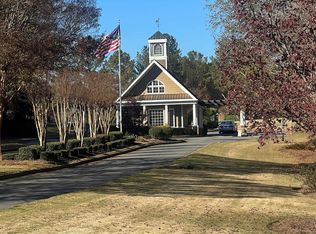
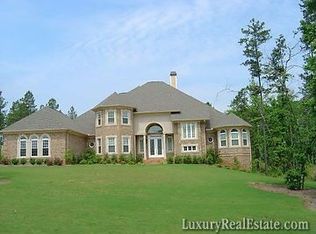
- $873,8005 bd4 ba4.6k sqft506 River Forest Dr, Forsyth, GA 31029Off Market
- $42,900-- bd-- ba-- sqftRiver Forest Dr, Forsyth, GA 31029Off Market
- $47,200-- bd-- ba-- sqftRiver Forest Dr, Forsyth, GA 31029Off Market
- $64,700-- bd-- ba-- sqftRiver Forest Dr, Forsyth, GA 31029Off Market
- $67,700-- bd-- ba-- sqftRiver Forest Dr, Forsyth, GA 31029Sold
Nearby schools
GreatSchools rating
- 6/10Samuel E. Hubbard Elementary SchoolGrades: PK-5Distance: 7.5 mi
- 8/10Monroe County Middle School Banks Stephens CampusGrades: 6-8Distance: 9 mi
- 7/10Mary Persons High SchoolGrades: 9-12Distance: 7.7 mi
Schools provided by the listing agent
- Elementary: Hubbard
- Middle: Monroe County
- High: Mary Persons
Source: GAMLS. This data may not be complete. We recommend contacting the local school district to confirm school assignments for this home.
Get a cash offer in 3 minutes
Find out how much your home could sell for in as little as 3 minutes with a no-obligation cash offer.
Estimated market value
$842,000
Get a cash offer in 3 minutes
Find out how much your home could sell for in as little as 3 minutes with a no-obligation cash offer.
Estimated market value
$842,000
- Georgia
- Monroe County
- Forsyth
- 31029
- 505 River Forest Dr
