More photos coming soon 🏡 505 Robinson St., Salisbury, MD Welcome to this spacious 3-bedroom, 2-bathroom home located in Salisbury, MD! This property offers a great opportunity for a homeowner or investor looking for a home with plenty of outdoor space and important updates already underway. ✨ Property Highlights: 3 bedrooms 2 full bathrooms Large yard with plenty of outdoor space New roof installed in 2026 Great opportunity to make this home your own With the new roof, large yard, septic plans already in place, and the option to have central AC installed, 505 Robinson St. is a property worth taking a look at! 📍 Schedule your showing today!
For sale
Price cut: $14K (9/25)
$213,000
505 Robinson St, Salisbury, MD 21801
3beds
1,152sqft
Single Family Residence
Built in 1964
0.35 Acres Lot
$211,600 Zestimate®
$185/sqft
$-- HOA
What's special
New roof installed
- 49 days
- 383
- 11
Zillow last checked:
Listing updated:
Listed by:
Mike Cowan 813-760-1732,
Coldwell Banker Realty 4105434545
Source: Bright MLS,MLS#: MDWC2024272
Facts & features
Interior
Bedrooms & bathrooms
- Bedrooms: 3
- Bathrooms: 2
- Full bathrooms: 2
- Main level bathrooms: 2
- Main level bedrooms: 3
Basement
- Area: 0
Heating
- Forced Air, Propane
Cooling
- Ceiling Fan(s), Electric
Appliances
- Included: Electric Water Heater
Features
- Flooring: Hardwood, Vinyl
- Has basement: No
- Has fireplace: No
Interior area
- Total structure area: 1,152
- Total interior livable area: 1,152 sqft
- Finished area above ground: 1,152
- Finished area below ground: 0
Property
Parking
- Parking features: Driveway
- Has uncovered spaces: Yes
Accessibility
- Accessibility features: None
Features
- Levels: One
- Stories: 1
- Pool features: None
Lot
- Size: 0.35 Acres
Details
- Additional structures: Above Grade, Below Grade
- Parcel number: 2309016775
- Zoning: R20
- Special conditions: Standard
Construction
Type & style
- Home type: SingleFamily
- Architectural style: Ranch/Rambler
- Property subtype: Single Family Residence
Materials
- Vinyl Siding
- Foundation: Block
- Roof: Architectural Shingle
Condition
- Excellent
- New construction: No
- Year built: 1964
- Major remodel year: 2026
Utilities & green energy
- Sewer: Private Septic Tank
- Water: Well
Community & HOA
Community
- Subdivision: Jersey Road Estates
HOA
- Has HOA: No
Location
- Region: Salisbury
Financial & listing details
- Price per square foot: $185/sqft
- Tax assessed value: $126,700
- Annual tax amount: $953
- Date on market: 8/15/2026
- Listing agreement: Exclusive Agency
- Listing terms: Cash,FHA,USDA Loan,VA Loan
- Ownership: Fee Simple
Estimated market value
$211,600
$201,000 - $222,000
$1,790/mo
Price history
| Date | Event | Price |
|---|---|---|
| 9/25/2026 | Price change | $213,000-6.2%$185/sqft |
Source:  Bright MLS #MDWC2024272 Report a problem Bright MLS #MDWC2024272 Report a problem | ||
| 8/30/2026 | Price change | $227,000-0.9%$197/sqft |
Source: Bright MLS #MDWC2024272 Report a problem | ||
| 8/16/2026 | Listed for sale | $229,000+83.2%$199/sqft |
Source: Bright MLS #MDWC2024272 Report a problem | ||
| 6/15/2026 | Sold | $125,000$109/sqft |
Source: Public Record Report a problem | ||
Public tax history
| Year | Property taxes | Tax assessment |
|---|---|---|
| 2026 | $1,190 +17.4% | $126,700 +22.5% |
| 2025 | $1,013 +31.9% | $103,400 +29.1% |
| 2024 | $768 +35.6% | $80,100 +41% |
| 2023 | $567 -0.8% | $56,800 |
| 2022 | $571 -0.8% | $56,800 +2.7% |
| 2021 | $576 +1.3% | $55,333 +1.3% |
| 2020 | $568 -0.6% | $54,600 |
| 2019 | $571 -0.5% | $54,600 |
| 2018 | $574 -10.8% | $54,600 -1.6% |
| 2017 | $644 -13% | $55,500 |
| 2016 | $740 | $55,500 |
| 2015 | $740 | $55,500 -10.6% |
| 2014 | $740 | $62,100 |
| 2013 | -- | $62,100 |
| 2012 | -- | $62,100 -29.9% |
| 2011 | -- | $88,640 +9.4% |
| 2010 | -- | $81,030 +10.4% |
| 2009 | -- | $73,420 +11.6% |
| 2008 | -- | $65,810 +11.2% |
| 2007 | -- | $59,166 +12.6% |
| 2006 | -- | $52,523 +14.5% |
| 2005 | -- | $45,880 +3.1% |
| 2004 | -- | $44,520 +3.2% |
| 2003 | -- | $43,160 +3.3% |
| 2002 | -- | $41,800 |
| 2001 | -- | $41,800 |
Find assessor info on the county website
Monthly payment
Est. payment
Payment breakdown
Explore the cost of this home by adjusting the details. Changes won't be saved.Climate risks
Neighborhood: West Side
Nearby schools
Schools provided by the listing agent
- District: Wicomico County Public Schools
Source: Bright MLS. This data may not be complete. We recommend contacting the local school district to confirm school assignments for this home.
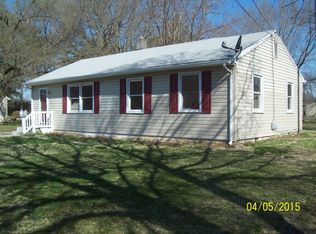
Similar homes
- $230,0003 bd1 ba1k sqftNone Available, Salisbury, MD 21801For Sale
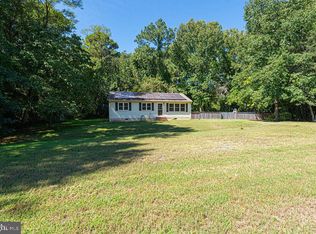
 MLS ID #MDWC2024408, Lynne Holt, Patterson-Schwartz-Middletown. Bright MLS
 - $198,0003 bd1 ba1k sqftNone Available, Salisbury, MD 21801For Sale
 MLS ID #MDWC2024912, Mike Cowan, Coldwell Banker Realty. Bright MLS
 - $189,9973 bd2 ba1.1k sqftNone Available, Salisbury, MD 21801For Sale
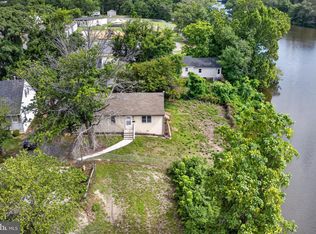 MLS ID #MDWC2024086, Louie Amabili, EXP Realty, LLC. Bright MLS
 - $215,0002 bd1 ba1k sqftNone Available, Salisbury, MD 21804For Sale
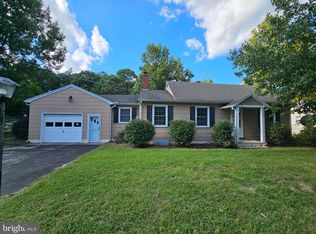 MLS ID #MDWC2024384, Dale King, Real Broker, LLC. Bright MLS
 - $235,0003 bd2 ba1.3k sqftNone Available, Salisbury, MD 21801For SaleMLS ID #MDWC2022294, Brandon Brittingham, EXP Realty, LLC. Bright MLS
- $199,9003 bd2 ba1.2k sqftNone Available, Salisbury, MD 21804For SaleMLS ID #MDWC2024358, Mr. Mario Villafan, Spring Hill Real Estate, LLC.. Bright MLS
- $288,9003 bd2 ba1.2k sqftNone Available, Salisbury, MD 21801For SaleMLS ID #MDWC2023646, Jaime Cortes, Coldwell Banker Realty. Bright MLS
- $209,9003 bd2 ba1k sqftNone Available, Salisbury, MD 21804For SaleMLS ID #MDWC2023828, Mrs. Lauren Dyer, Coldwell Banker Realty. Bright MLS
- $210,0003 bd2 ba1.6k sqftNone Available, Salisbury, MD 21801For SaleMLS ID #MDWC2021428, Donna Malone, Long & Foster Real Estate, Inc.. Bright MLS
- $237,0003 bd2 ba1.4k sqftNone Available, Salisbury, MD 21801For SaleMLS ID #MDWC2023798, Ross Muir, EXP Realty, LLC. Bright MLS
- $247,0004 bd2 ba1.4k sqftNone Available, Salisbury, MD 21801For SaleMLS ID #MDWC2022780, Mike Cowan, Coldwell Banker Realty. Bright MLS
- $239,0003 bd2 ba1.1k sqftNone Available, Salisbury, MD 21804For SaleMLS ID #MDWC2021464, Barbara DeTota, ERA Martin Associates. Bright MLS
- $189,9003 bd1 ba1.1k sqftNone Available, Salisbury, MD 21804For SaleMLS ID #MDWC2023960, Harryson Domercant, Keller Williams Realty Delmarva. Bright MLS
- $210,0003 bd1 ba900 sqftNone Available, Salisbury, MD 21804For SaleMLS ID #MDWC2024454, Su Mei Prete, Berkshire Hathaway HomeServices PenFed Realty - OP. Bright MLS
- $275,5003 bd2 ba1.4k sqftNone Available, Salisbury, MD 21801For SaleMLS ID #MDWC2022490, Tyantha Randall, Keller Williams Realty Delmarva. Bright MLS
- $119,9003 bd2 ba1.5k sqftNone Available, Salisbury, MD 21801For SaleMLS ID #MDWC2024536, Lisa Whited, Keller Williams Realty. Bright MLS
- $299,9993 bd2 ba1.2k sqftNone Available, Salisbury, MD 21801For SaleMLS ID #MDWC2024898, Stacie Walsh, Worthington Realty Group, LLC. Bright MLS
- $219,9003 bd2 ba1.1k sqftNone Available, Salisbury, MD 21804For SaleMLS ID #MDWC2024332, Roger Sansom, ERA Martin Associates. Bright MLS
- $207,0004 bd1 ba1.1k sqftNone Available, Salisbury, MD 21804For SaleMLS ID #MDWC2024172, Tim Velasco, ERA Martin Associates. Bright MLS
- $189,9003 bd1 ba1k sqftNone Available, Salisbury, MD 21804For SaleMLS ID #MDWC2022008, Laurie Cannon, ERA Martin Associates. Bright MLS
