Skip main navigation
Off market
Street View
  • $407,000

    505 Robinwood Pl, Duncan, SC 29334

    3beds
    2,998sqft
    SingleFamily
    Built in 2021
    8,276 Square Feet Lot
    $407,000 Zestimate®
    $136/sqft
    $2,610 Estimated rent

    Home value

    $407,000

    $387,000 - $427,000

    $2,610/mo

    Zestimate® history
    Loading
    Loading...

    Owner options

    List your home for rent

    $2,610/mo

    Rent Zestimate®

    Find your next renter with Zillow Rental Manager. Plus, with online applications, you can quickly screen prospective tenants – for free.

    Learn more

    $2,610/mo

    Rent Zestimate®

    Refinance and save

    $2,366/mo

    Est. payment

    Refinancing to a lower rate could help reduce your monthly payments and save thousands over the life of the loan.

    See today's rates

    $2,366/mo

    Est. payment

    Explore your selling options

    Work with a Zillow partner agent

    Leverage their expertise and Zillow's premium Showcase listings to get your home seen by more buyers.

    Get started

    List with your own agent

    Get your home in front of millions of buyers by listing it on Zillow.

    Learn how to do it

    Sell it yourself

    Take full control of how buyers see your home on Zillow by listing For Sale by Owner (FSBO).

    List your home

    What's special

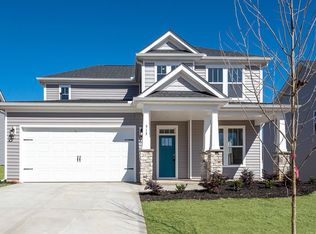
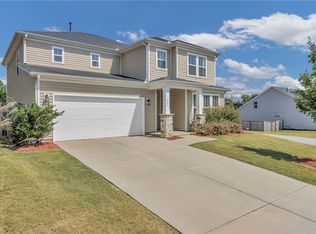
    Ready for a December/January move-in, this massive, nearly 3000sf home offers 3 huge bedrooms, a study, spacious loft, and designer finishes throughout. A covered front entry, extended foyer, and study/home office welcome you into this warm, open-concept home. A formal dining room with a coffered ceiling connects to the kitchen through a closet-style pantry. The U-shaped kitchen is anchored by a center island that provides extra prep space and a casual dining option. Upgraded white cabinets with crown molding and roll out trays provide ample storage. Granite countertops & stainless steel appliances, including a gas range and built-in convection microwave, make this kitchen a chef's dream. Off the kitchen, a family room with a gas fireplace and eat-in breakfast area create the perfect atmosphere for entertaining. Upstairs, occupying in its own private corner of the home, the master suite boasts a gigantic walk-in closet and well-appointed bath with dual vanities, a private water closet, and an 8ft tiled roman shower with a built-in seat and dual shower heads! Across the hall, you'll find two over-sized secondary bedrooms with walk-in closets and shared access to a full bath. An open loft space can be used as a second family room, home office, exercise or media room. A two-car garage, attic access, laundry room, and array of closets provide excellent storage solutions throughout the home. Relax on the lovely 10x12ft covered rear patio and take in the view of your fully sodded y

    This property is off market, which means it's not currently listed for sale or rent on Zillow. This may be different from what's available on other websites or public sources.
    Facts & features

    Interior

    Bedrooms & bathrooms
    • Bedrooms: 3
    • Bathrooms: 3
    • Full bathrooms: 2
    • 1/2 bathrooms: 1
    Heating
    • Other
    Features
    • Flooring: Laminate
    Interior area
    • Total interior livable area: 2,998 sqft

    Property

    Parking
    • Parking features: Garage - Attached
    Features
    • Exterior features: Other
    • Has spa: Yes
    Lot
    • Size: 8,276 sqft
    Details
    • Parcel number: 5300010233

    Construction

    Type & style
    • Home type: SingleFamily
    Materials
    • Other
    • Foundation: Slab
    • Roof: Composition
    Condition
    • Year built: 2021

    Community & neighborhood

    Location
    • Region: Duncan

    Price history

    DateEventPrice
    2/4/2022Sold$393,990$131/sqft
    Source: Greater Greenville AOR #1455616 Report a problem
    12/14/2021Pending sale$393,990$131/sqft
    Source: Greater Greenville AOR #1455616 Report a problem
    10/1/2021Listed for sale$393,990$131/sqft
    Source: Greater Greenville AOR #1455616 Report a problem

    Public tax history

    YearProperty taxesTax assessment
    2025-- $15,488
    2024$2,390 -0.3%$15,488
    2023$2,396 $15,488 +519.5%
    2022-- $2,500 +551%
    2021-- $384

    Find assessor info on the county website

    Neighborhood: 29334

    Nearby schools

    GreatSchools rating
    Schools provided by the listing agent
    • Elementary: Berry Shoals Intermediate School
    • Middle: Florence Chapel Middle School
    • High: James F Byrnes High School
    • District: Spartanburg SD 5

    Source: The MLS. This data may not be complete. We recommend contacting the local school district to confirm school assignments for this home.

    Get a cash offer in 3 minutes
    Find out how much your home could sell for in as little as 3 minutes with a no-obligation cash offer.
    Estimated market value
    $407,000
    Get a cash offer in 3 minutes
    Find out how much your home could sell for in as little as 3 minutes with a no-obligation cash offer.
    Estimated market value
    $407,000