Skip main navigation
Sold
  • Price Unknown

    505 Round Hollow Ln, Southlake, TX 76092

    5beds
    5,779sqft
    Single Family Residence
    Built in 2005
    0.57 Acres Lot
    $2,310,000 Zestimate®
    $--/sqft
    $8,621 Estimated rent

    Home value

    $2,310,000

    $2.15M - $2.52M

    $8,621/mo

    Zestimate® history
    Loading
    Loading...

    Owner options

    List your home for rent

    $8,621/mo

    Rent Zestimate®

    Find your next renter with Zillow Rental Manager. Plus, with online applications, you can quickly screen prospective tenants – for free.

    Learn more

    $8,621/mo

    Rent Zestimate®

    Refinance and save

    $1,388/mo

    Est. payment

    Refinancing to a lower rate could help reduce your monthly payments and save thousands over the life of the loan.

    See today's rates

    $1,388/mo

    Est. payment

    Explore your selling options

    Work with a Zillow partner agent

    Leverage their expertise and Zillow's premium Showcase listings to get your home seen by more buyers.

    Get started

    List with your own agent

    Get your home in front of millions of buyers by listing it on Zillow.

    Learn how to do it

    Sell it yourself

    Take full control of how buyers see your home on Zillow by listing For Sale by Owner (FSBO).

    List your home

    What's special

    Mature treesTornado safe roomOutdoor oasisGreat roomElegant formal diningWater featuresFully remodeled home
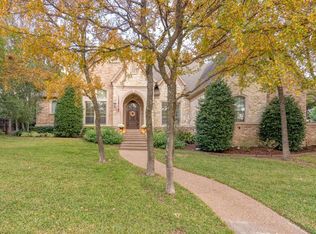
    Stunning, fully remodeled home in Southlake. This home features 5 bedrooms and 5 full bathrooms. On the first floor find the private study, the primary suite with a gorgeous spa-like bathroom, the guest suite smartly appointed with a murphy bed that transforms into a table, an elegant formal dining, spacious chef’s kitchen with Wolf appliances, double dishwashers, built-in coffee maker, wine coolor, an abundance of storage, breakfast nook, and great room open to the kitchen, a tornado safe room, and utility room. Upstairs find the 3 additional bedrooms, a large game room with wet bar, microwave, plus a media room. The outdoor oasis boasts a sparkling pool with built-in slide, spa, and water features, plus mature trees and landscaping offering complete privacy. The Sellers spared no expense when remodeling this home! This popular subdivision is close to the schools, has easy access to the highway, and close to all of Southlake's dining and shopping.

    Zillow last checked:

    Listing updated:

    Listed by:

    Wynne Moore 0560985 817-697-4900,

    Allie Beth Allman & Associates 817-697-4900,

    Perry Moore 0620227 817-992-9856,

    Allie Beth Allman & Associates

    Bought with:

    Lynn Wilson

    Compass RE Texas, LLC

    Source: NTREIS,MLS#: 20344592

    Facts & features

    Interior

    Bedrooms & bathrooms
    • Bedrooms: 5
    • Bathrooms: 5
    • Full bathrooms: 5
    Primary bedroom
    • Features: Closet Cabinetry, Double Vanity, Jetted Tub, Linen Closet, Sitting Area in Primary, Walk-In Closet(s)
    • Level: First
    • Dimensions: 20 x 15
    Bedroom
    • Features: Split Bedrooms, Walk-In Closet(s)
    • Level: Second
    • Dimensions: 14 x 12
    Bedroom
    • Features: Split Bedrooms, Walk-In Closet(s)
    • Level: Second
    • Dimensions: 14 x 13
    Bedroom
    • Level: First
    • Dimensions: 10 x 9
    Bedroom
    • Features: Built-in Features, Split Bedrooms, Walk-In Closet(s)
    • Level: First
    • Dimensions: 13 x 12
    Bedroom
    • Features: Built-in Features, Linen Closet, Split Bedrooms, Tile Counters, Walk-In Closet(s)
    • Level: Second
    • Dimensions: 13 x 11
    Bathroom
    • Features: Built-in Features, Linen Closet, Separate Shower, Tile Counters
    • Level: Second
    Bathroom
    • Features: Built-in Features, Linen Closet, Separate Shower, Tile Counters
    • Level: First
    Bathroom
    • Features: Built-in Features, Linen Closet, Separate Shower, Tile Counters
    • Level: Second
    Den
    • Features: Built-in Features
    • Level: First
    • Dimensions: 16 x 15
    Dining room
    • Features: Butler's Pantry
    • Level: First
    • Dimensions: 16 x 13
    Game room
    • Features: Built-in Features, Other
    • Level: Second
    • Dimensions: 26 x 18
    Half bath
    • Level: First
    Kitchen
    • Features: Breakfast Bar, Built-in Features, Dual Sinks, Eat-in Kitchen, Kitchen Island, Pot Filler, Stone Counters
    • Level: First
    • Dimensions: 14 x 10
    Living room
    • Features: Built-in Features
    • Level: First
    • Dimensions: 19 x 18
    Media room
    • Level: Second
    • Dimensions: 17 x 13
    Mud room
    • Features: Built-in Features
    • Level: First
    • Dimensions: 6 x 3
    Office
    • Features: Built-in Features
    • Level: First
    • Dimensions: 5 x 4
    Utility room
    • Features: Built-in Features, Closet, Utility Sink
    • Level: First
    • Dimensions: 12 x 8
    Heating
    • Central, Natural Gas, Zoned
    Cooling
    • Central Air, Ceiling Fan(s), Gas, Zoned
    Appliances
    • Included: Some Gas Appliances, Built-in Coffee Maker, Built-In Refrigerator, Double Oven, Dishwasher, Gas Cooktop, Disposal, Gas Water Heater, Microwave, Plumbed For Gas, Vented Exhaust Fan, Warming Drawer, Wine Cooler
    • Laundry: Washer Hookup
    Features
    • Wet Bar, Decorative/Designer Lighting Fixtures, High Speed Internet, Kitchen Island, Multiple Staircases, Open Floorplan, Pantry, Paneling/Wainscoting, Cable TV, Vaulted Ceiling(s), Walk-In Closet(s)
    • Flooring: Carpet, Ceramic Tile, Wood
    • Windows: Bay Window(s), Shutters, Window Coverings
    • Has basement: No
    • Number of fireplaces: 2
    • Fireplace features: Decorative, Gas Log, Gas Starter
    Interior area
    • Total interior livable area: 5,779 sqft

    Property

    Parking
    • Total spaces: 4
    • Parking features: Garage, Oversized, Garage Faces Side, Workshop in Garage
    • Attached garage spaces: 4
    Features
    • Levels: Two
    • Stories: 2
    • Patio & porch: Covered
    • Exterior features: Fire Pit, Lighting, Rain Gutters
    • Pool features: Diving Board, Heated, In Ground, Outdoor Pool, Pool, Waterfall, Water Feature
    • Fencing: Gate,Wood,Wrought Iron
    Lot
    • Size: 0.57 Acres
    • Features: Back Yard, Lawn, Landscaped, Many Trees, Subdivision, Sprinkler System
    Details
    • Parcel number: 07668007

    Construction

    Type & style
    • Home type: SingleFamily
    • Architectural style: Traditional,Detached
    • Property subtype: Single Family Residence
    Materials
    • Brick, Rock, Stone
    • Foundation: Slab
    • Roof: Composition
    Condition
    • Year built: 2005

    Utilities & green energy

    • Sewer: Public Sewer
    • Water: Public
    • Utilities for property: Sewer Available, Water Available, Cable Available

    Community & neighborhood

    Security
    • Security features: Prewired, Security System Owned, Smoke Detector(s), Security Lights
    Community
    • Community features: Curbs, Sidewalks
    Location
    • Region: Southlake
    • Subdivision: Kirkwood Hollow Add

    HOA & financial

    HOA
    • Has HOA: Yes
    • HOA fee: $1,388 annually
    • Services included: All Facilities, Association Management, Maintenance Structure
    • Association name: KHOA
    • Association phone: 817-310-6900

    Other

    Other facts
    • Listing terms: Cash,Conventional

    Price history

    DateEventPrice
    7/7/2023Sold--
    Source: NTREIS #20344592 Report a problem
    6/27/2023Pending sale$2,200,000$381/sqft
    Source: NTREIS #20344592 Report a problem
    6/14/2023Contingent$2,200,000$381/sqft
    Source: NTREIS #20344592 Report a problem
    6/6/2023Listed for sale$2,200,000+120.6%$381/sqft
    Source: NTREIS #20344592 Report a problem
    8/2/2017Sold--
    Source: Agent Provided Report a problem
    7/3/2017Pending sale$997,500$173/sqft
    Source: Re/Max Heritage II #13619789 Report a problem
    6/8/2017Listed for sale$997,500$173/sqft
    Source: Re/Max Heritage II #13619789 Report a problem

    Public tax history

    YearProperty taxesTax assessment
    2025$19,103 -21.3%$1,310,025 -16.2%
    2024$24,261 +13.9%$1,563,833 -1.8%
    2023$21,302 -11.7%$1,592,784 +10.6%
    2022$24,114 +5.3%$1,439,584 +30.9%
    2021$22,893 +8.4%$1,099,457 +7.2%
    2020$21,118 +9.3%$1,025,849 +15.7%
    2019$19,321 -13.2%$886,319 -8.6%
    2018$22,268 +6.1%$969,635 +7.4%
    2017$20,987 +0.8%$902,755 -2.1%
    2016$20,830 +7%$922,147 +15.2%
    2015$19,462 $800,600
    2014$19,462 $800,600 +3.2%
    2013-- $776,100 +2%
    2012-- $760,800
    2011-- $760,800 -0.7%
    2010-- $766,300 -0.1%
    2009-- $767,000
    2008-- $767,000 +4%
    2007-- $737,500
    2006-- $737,500 +858.4%
    2005-- $76,950 -19%
    2004-- $95,000
    2003-- $95,000
    2002-- $95,000
    2001-- $95,000

    Find assessor info on the county website

    Neighborhood: Kirkwood Hollow

    Nearby schools

    GreatSchools rating
    Schools provided by the listing agent
    • Elementary: Walnut Grove
    • Middle: Carroll
    • High: Carroll
    • District: Carroll ISD

    Source: NTREIS. This data may not be complete. We recommend contacting the local school district to confirm school assignments for this home.

    Get a cash offer in 3 minutes
    Find out how much your home could sell for in as little as 3 minutes with a no-obligation cash offer.
    Estimated market value
    $2,310,000
    Get a cash offer in 3 minutes
    Find out how much your home could sell for in as little as 3 minutes with a no-obligation cash offer.
    Estimated market value
    $2,310,000