Skip main navigation
Sold for $917,000
  • $917,000

    505 S 10th St APT C, Philadelphia, PA 19147

    3beds
    2,235sqft
    Townhouse
    Built in 1986
    522 Square Feet Lot
    $920,800 Zestimate®
    $410/sqft
    $4,339 Estimated rent

    Home value

    $920,800

    $856,000 - $994,000

    $4,339/mo

    Zestimate® history
    Loading
    Loading...

    Owner options

    List your home for rent

    $4,339/mo

    Rent Zestimate®

    Find your next renter with Zillow Rental Manager. Plus, with online applications, you can quickly screen prospective tenants – for free.

    Learn more

    $4,339/mo

    Rent Zestimate®

    Refinance and save

    $5,717/mo

    Est. payment

    Refinancing to a lower rate could help reduce your monthly payments and save thousands over the life of the loan.

    See today's rates

    $5,717/mo

    Est. payment

    Explore your selling options

    Work with a Zillow partner agent

    Leverage their expertise and Zillow's premium Showcase listings to get your home seen by more buyers.

    Get started

    List with your own agent

    Get your home in front of millions of buyers by listing it on Zillow.

    Learn how to do it

    Sell it yourself

    Take full control of how buyers see your home on Zillow by listing For Sale by Owner (FSBO).

    List your home

    What's special

    Matching custom range hoodTwo well appointed bedroomsOversized picture windowsVersatile home officeImpressive primary suiteFresh paint throughoutPrivate back patio
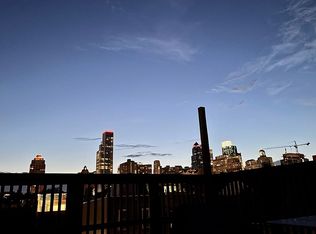
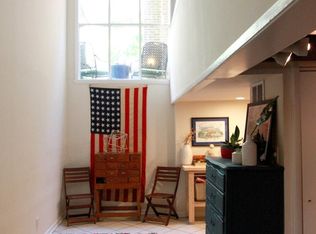
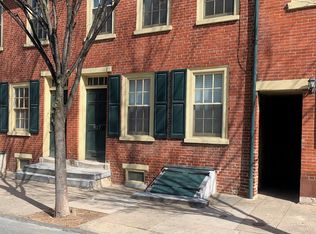
    Welcome to 505 S 10th Street, a beautifully updated 3-bedroom, 2.5-bath townhome offering approximately 2,235 square feet of thoughtfully designed living space in the heart of Washington Square West, with private, gated, and deeded parking. The first floor features a stunning open layout with rich oak hardwood floors flowing throughout, oversized picture windows, and a striking artisan-crafted concrete gas fireplace with a matching custom range hood. The dining area opens seamlessly into the updated kitchen, complete with custom painted wood cabinetry accented by Italian solid walnut handles, a handmade tile backsplash, granite countertops, and a high-end double oven. From the kitchen, step outside to a private back patio and gated courtyard with access to a community garden, perfect for relaxing, playing, or entertaining. The second level offers two well appointed bedrooms, a versatile home office, and a beautifully designed full hall bath featuring encaustic concrete flooring and floor-to-ceiling porcelain tile. The entire third floor is dedicated to the impressive primary suite, highlighted by vaulted ceilings, an expansive walk-in closet, and a newly renovated bathroom with porcelain tile flooring and convenient laundry. A spiral staircase leads to a loft-style flex space with additional storage and access to a private roof deck complete with a retractable awning ideal for enjoying city views. An antique tile mosaic wall guides you to the finished lower level, which is perfectly suited for entertaining, featuring a custom built-in media wall with integrated lighting, a wet bar with built-in refrigerator and freezer, a powder room, and a tiled storage area. Additional upgrades include fresh paint throughout, a sump pump and French drain system, custom front and rear doors, and the rare convenience of 1-car gated parking with a bike rack. Ideally located directly across from Seger Park and within the highly sought-after McCall School catchment. This exceptional home is just steps from neighborhood shops, grocery stores (Whole Foods and Acme), and award-winning restaurants. PLEASE NOTE: FRONT DOOR IS LOCATED AT 934 LOMBARD ST.

    Zillow last checked:

    Listing updated:

    Listed by:

    Damon Michels 610-731-9300,

    KW Main Line - Narberth,

    Listing Team: Damon Michels Team

    Bought with:

    Jason Wittenstein, RS336344

    KW Empower

    Source: Bright MLS,MLS#: PAPH2594640MLS Logo

    Facts & features

    Interior

    Bedrooms & bathrooms
    • Bedrooms: 3
    • Bathrooms: 3
    • Full bathrooms: 2
    • 1/2 bathrooms: 1
    Primary bedroom
    • Level: Upper
    Bedroom 2
    • Level: Upper
    Bedroom 3
    • Level: Upper
    Primary bathroom
    • Level: Upper
    Dining room
    • Level: Main
    Family room
    • Level: Lower
    Other
    • Level: Upper
    Half bath
    • Level: Lower
    Kitchen
    • Level: Main
    Laundry
    • Level: Upper
    Living room
    • Level: Main
    Loft
    • Level: Upper
    Office
    • Level: Upper
    Storage room
    • Level: Lower
    Heating
    • Forced Air, Natural Gas
    Cooling
    • Central Air, Electric
    Appliances
    • Included: Microwave, Cooktop, Dishwasher, Disposal, Double Oven, Oven/Range - Gas, Range Hood, Refrigerator, Stainless Steel Appliance(s), Washer, Dryer, Water Heater, Electric Water Heater
    • Laundry: Upper Level, Washer In Unit, Dryer In Unit, Laundry Room
    Features
    • Bathroom - Tub Shower, Built-in Features, Dining Area, Open Floorplan, Eat-in Kitchen, Primary Bath(s), Recessed Lighting, Spiral Staircase, Upgraded Countertops, Walk-In Closet(s), Bar
    • Flooring: Bamboo, Ceramic Tile, Hardwood, Wood
    • Basement: Finished
    • Number of fireplaces: 1
    • Fireplace features: Gas/Propane
    Interior area
    • Total structure area: 2,235
    • Total interior livable area: 2,235 sqft
    • Finished area above ground: 2,235
    • Finished area below ground: 0

    Property

    Parking
    • Total spaces: 1
    • Parking features: Assigned, Secured, Off Street
    • Details: Assigned Parking
    Accessibility
    • Accessibility features: None
    Features
    • Levels: Four
    • Stories: 4
    • Patio & porch: Patio, Roof
    • Exterior features: Sidewalks, Street Lights
    • Pool features: None
    Lot
    • Size: 522 sqft
    • Dimensions: 18.00 x 29.00
    • Features: Backs - Open Common Area
    Details
    • Additional structures: Above Grade, Below Grade
    • Parcel number: 053117620
    • Zoning: RM1
    • Special conditions: Standard

    Construction

    Type & style
    • Home type: Townhouse
    • Architectural style: Contemporary
    • Property subtype: Townhouse
    Materials
    • Masonry
    • Foundation: Concrete Perimeter
    Condition
    • Excellent
    • New construction: No
    • Year built: 1986

    Utilities & green energy

    • Sewer: Public Sewer
    • Water: Public

    Community & neighborhood

    Location
    • Region: Philadelphia
    • Subdivision: Washington Sq West
    • Municipality: PHILADELPHIA

    HOA & financial

    HOA
    • Has HOA: Yes
    • HOA fee: $83 monthly
    • Services included: Snow Removal, Trash
    • Association name: SOCIETY SQUARE HOMEOWNERS ASSOCIATION

    Other

    Other facts
    • Listing agreement: Exclusive Right To Sell
    • Ownership: Fee Simple

    Price history

    DateEventPrice
    5/1/2026Sold$917,000+2%$410/sqft
    Source: Bright MLS #PAPH2594640 Report a problem
    4/17/2026Pending sale$899,000$402/sqft
    Source: Bright MLS #PAPH2594640 Report a problem
    3/24/2026Contingent$899,000$402/sqft
    Source: Bright MLS #PAPH2594640 Report a problem
    3/19/2026Listed for sale$899,000+104.3%$402/sqft
    Source: Bright MLS #PAPH2594640 Report a problem
    3/14/2013Sold$440,000-4.3%$197/sqft
    Source: Public Record Report a problem
    12/1/2012Price change$460,000-4.2%$206/sqft
    Source: Prudential Fox and Roach #6081625 Report a problem
    10/9/2012Price change$480,000-4%$215/sqft
    Source: Prudential Fox and Roach #6081625 Report a problem
    8/17/2012Price change$500,000-4.8%$224/sqft
    Source: Prudential Fox and Roach #6081625 Report a problem
    7/13/2012Listed for sale$525,000+18%$235/sqft
    Source: Prudential Fox and Roach #6081625 Report a problem
    9/3/2004Sold$445,000+93.6%$199/sqft
    Source: Public Record Report a problem
    10/16/2000Sold$229,900+56.4%$103/sqft
    Source: Public Record Report a problem
    3/13/1997Sold$147,000$66/sqft
    Source: Public Record Report a problem

    Public tax history

    YearProperty taxesTax assessment
    2025$8,774 +0.4%$626,800 +0.4%
    2024$8,735 $624,000
    2023$8,735 +3.2%$624,000
    2022$8,463 --
    2021$8,463 -5.4%--
    2018$8,950 +6.7%--
    2017$8,390 +47.3%--
    2016$5,696 --
    2015$5,696 --
    2014$5,696 +4.5%$436,900 +708.4%
    2012$5,452 $54,048
    2011-- $54,048
    2010-- $54,048
    2009-- $54,048
    2008-- $54,048
    2007-- $54,048 +7.5%
    2006-- $50,272
    2005-- $50,272
    2004-- $50,272
    2003-- $50,272 +20.4%
    2002-- $41,760 +8.8%
    2000-- $38,400
    1999-- $38,400

    Find assessor info on the county website

    Neighborhood: Washington Square

    Nearby schools

    GreatSchools rating
    Schools provided by the listing agent
    • District: The School District Of Philadelphia

    Source: Bright MLS. This data may not be complete. We recommend contacting the local school district to confirm school assignments for this home.

    Get a cash offer in 3 minutes
    Find out how much your home could sell for in as little as 3 minutes with a no-obligation cash offer.
    Estimated market value
    $920,800
    Get a cash offer in 3 minutes
    Find out how much your home could sell for in as little as 3 minutes with a no-obligation cash offer.
    Estimated market value
    $920,800