Skip main navigation
Off market
  • $938,400

    505 S 10th St APT H, Philadelphia, PA 19147

    3beds
    2baths
    1,827sqft
    Townhouse
    Built in 1985
    435 Square Feet Lot
    $938,400 Zestimate®
    $514/sqft
    $3,451 Estimated rent

    Home value

    $938,400

    $873,000 - $1.00M

    $3,451/mo

    Zestimate® history
    Loading
    Loading...

    Owner options

    List your home for rent

    $3,451/mo

    Rent Zestimate®

    Find your next renter with Zillow Rental Manager. Plus, with online applications, you can quickly screen prospective tenants – for free.

    Learn more

    $3,451/mo

    Rent Zestimate®

    Refinance and save

    $6,592/mo

    Est. payment

    Refinancing to a lower rate could help reduce your monthly payments and save thousands over the life of the loan.

    See today's rates

    $6,592/mo

    Est. payment

    Explore your selling options

    Work with a Zillow partner agent

    Leverage their expertise and Zillow's premium Showcase listings to get your home seen by more buyers.

    Get started

    List with your own agent

    Get your home in front of millions of buyers by listing it on Zillow.

    Learn how to do it

    Sell it yourself

    Take full control of how buyers see your home on Zillow by listing For Sale by Owner (FSBO).

    List your home

    What's special

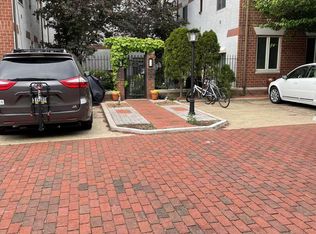
    Don't miss this bright and fabulous 3 bedroom, 2 bath townhome with finished basement, roof top deck and deeded parking! Located in the heart of Center City and just footsteps from WholeFoods and Seger Park this townhome was renovated with the highest quality materials from top to bottom in 2015/2016. Walk in and notice the walnut-stained hardwood flooring and the abundant natural sunlight combined with new LED recessed lighting, rich baseboards and solid core, single panel doors which continue throughout the entire home. The open living and dining room area is accented by a built in dining cove and a wood-burning fireplace with honed granite surround and hearth. The chef's kitchen has white shaker-style cabinets with subway tile backsplash, stainless steel appliances, granite countertops & breakfast bar along with Blanco 12 deep SS sink and Moen Arc Faucet. French doors off the living room lead to the outdoor courtyard perfect for outdoor grilling/dining. The second floor features two spacious bedrooms each with north and south facing windows for spectacular tree top views and a full closet with organizing systems. The two bedrooms share a hall bathroom with a barn door, white subway tile shower and modern vanity, medicine cabinet and light fixture. The third floor master suite has vaulted ceilings, plenty of space for a den/office area plus a convenient supplemental mini-split air conditioning unit. The master bath has a modern floating double vanity and an open subway tiled stand-up shower. A stacked LG front loading washer and dryer are located on this level along with a full walk-in closet/dressing area. The common hallway provides access to the roof deck from the enclosed spiral staircase which leads to the fantastic composite deck with skyline views. Additional storage space is located in the recently insulated attic on the deck level as well. A brand new carpeted stairway leads from the living room area down to the finished basement which works perfectly as an extra family/media/play room. Abundant storage space is also located in both the finished and unfinished portions of the basement. New roof was installed in 2015. Additional upgrades are too plentiful to list, book your appointment today! 2018-06-26

    This property is off market, which means it's not currently listed for sale or rent on Zillow. This may be different from what's available on other websites or public sources.

    Facts & features

    Interior

    Bedrooms & bathrooms
    • Bedrooms: 3
    • Bathrooms: 2
    Heating
    • Forced air, Gas
    Cooling
    • Central
    Appliances
    • Included: Garbage disposal
    Features
    • Master Bath(s), Breakfast Area, Butlers Pantry
    • Has fireplace: Yes
    Interior area
    • Total interior livable area: 1,827 sqft

    Property

    Parking
    • Parking features: None
    Features
    • Exterior features: Brick
    • Has view: Yes
    • View description: Territorial
    Lot
    • Size: 435 sqft
    Details
    • Parcel number: 053117645

    Construction

    Type & style
    • Home type: Townhouse
    • Architectural style: Other
    Condition
    • Year built: 1985

    Community & neighborhood

    Location
    • Region: Philadelphia

    HOA & financial

    HOA
    • Has HOA: Yes
    • HOA fee: $800 monthly

    Other

    Other facts
    • Construction Materials: Brick
    • Heating YN: Y
    • Bathrooms Half: 0
    • Property Type: Residential
    • Ownership Interest: Fee Simple
    • Bathrooms Full: 2
    • Parking Features: Assigned
    • Interior Features: Master Bath(s), Breakfast Area, Butlers Pantry
    • HOA Fee Freq: Annually
    • Architectural Style: Other
    • Above Grade Fin SQFT: 1827
    • Tax Lot: 257
    • Tax Annual Amount: 6116.0
    • Standard Status: Active
    • Pool: No Pool
    • Total SQFT Source: Assessor
    • Structure Type: Row/Townhouse

    Price history

    DateEventPrice
    6/29/2018Sold$790,000-1.1%$432/sqft
    Source: Public Record Report a problem
    6/26/2018Pending sale$799,000$437/sqft
    Source: BHHS Fox & Roach - Center City-Rittenhouse Hotel - #1001491594 Report a problem
    5/17/2018Listed for sale$799,000+36.6%$437/sqft
    Source: BHHS Fox & Roach-CC Rittenhous #1001491594 Report a problem
    7/14/2015Sold$585,000-2.5%$320/sqft
    Source: Public Record Report a problem
    4/28/2015Listed for sale$599,900+11.1%$328/sqft
    Source: BHHS Fox & Roach #6562289 Report a problem
    1/28/2010Sold$540,000-1.6%$296/sqft
    Source: Public Record Report a problem
    10/24/2009Listed for sale$549,000+208.4%$300/sqft
    Source: Wayne Home Marketing #5613057 Report a problem
    12/2/1998Sold$178,000$97/sqft
    Source: Public Record Report a problem

    Public tax history

    YearProperty taxesTax assessment
    2025$10,833 +4.2%$773,900 +4.2%
    2024$10,392 $742,400
    2023$10,392 -15.1%$742,400
    2022$12,236 --
    2021$12,236 +36.7%--
    2018$8,950 --
    2017$8,950 +46.3%--
    2016$6,116 --
    2015$6,116 --
    2014$6,116 +12.2%$436,900 +708.4%
    2012$5,452 $54,048
    2011-- $54,048
    2010-- $54,048
    2009-- $54,048
    2008-- $54,048
    2007-- $54,048 +7.5%
    2006-- $50,272
    2005-- $50,272
    2004-- $50,272
    2003-- $50,272 +20.4%
    2002-- $41,760 +13.5%
    2000-- $36,800
    1999-- $36,800

    Find assessor info on the county website

    Neighborhood: Washington Square

    Nearby schools

    GreatSchools rating
    Schools provided by the listing agent
    • District: The School District Of Philadelphia

    Source: The MLS. This data may not be complete. We recommend contacting the local school district to confirm school assignments for this home.

    Get a cash offer in 3 minutes
    Find out how much your home could sell for in as little as 3 minutes with a no-obligation cash offer.
    Estimated market value
    $938,400
    Get a cash offer in 3 minutes
    Find out how much your home could sell for in as little as 3 minutes with a no-obligation cash offer.
    Estimated market value
    $938,400