Skip main navigation
Sold for $185,000
  • $185,000

    505 S 2nd St, Steelton, PA 17113

    4beds
    1,612sqft
    Single Family Residence
    Built in 1974
    2,614 Square Feet Lot
    $185,000 Zestimate®
    $115/sqft
    $1,768 Estimated rent

    Home value

    $185,000

    $176,000 - $194,000

    $1,768/mo

    Zestimate® history
    Loading
    Loading...

    Owner options

    List your home for rent

    $1,768/mo

    Rent Zestimate®

    Find your next renter with Zillow Rental Manager. Plus, with online applications, you can quickly screen prospective tenants – for free.

    Learn more

    $1,768/mo

    Rent Zestimate®

    Refinance and save

    $1,258/mo

    Est. payment

    Refinancing to a lower rate could help reduce your monthly payments and save thousands over the life of the loan.

    See today's rates

    $1,258/mo

    Est. payment

    Explore your selling options

    Work with a Zillow partner agent

    Leverage their expertise and Zillow's premium Showcase listings to get your home seen by more buyers.

    Get started

    List with your own agent

    Get your home in front of millions of buyers by listing it on Zillow.

    Learn how to do it

    Sell it yourself

    Take full control of how buyers see your home on Zillow by listing For Sale by Owner (FSBO).

    List your home

    What's special

    Sleek quartz countertopsFour spacious bedroomsConvenient first-floor half bathConvenient driveway parkingBeautifully updatedAmple cabinetryPrivate composite deck
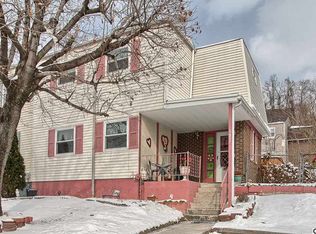
    Welcome to this beautifully updated 4-bedroom, 1.5-bath semi-detached home that perfectly blends modern finishes with everyday comfort. Step inside to find stylish luxury vinyl plank flooring flowing throughout the main living areas, creating a warm and cohesive feel. The updated kitchen is a standout feature, complete with sleek quartz countertops, stainless steel appliances, and ample cabinetry—perfect for both daily living and entertaining. Enjoy peace of mind with central air conditioning and heating installed in 2023, keeping the home comfortable year-round. A convenient first-floor half bath and laundry area with washer and dryer add to the home's practicality. Upstairs, you'll find four spacious bedrooms, along with a full bathroom featuring an updated tiled tub/shower. The primary bedroom offers direct access to a private composite deck—an ideal spot for morning coffee or unwinding at the end of the day. Outside, enjoy a fully fenced-in yard offering privacy and room to relax or play, along with an oversized shed for all your storage needs. Convenient driveway parking adds to the home's functionality. The roof was also installed in 2023, adding even more value and long-term reliability. With thoughtful updates and desirable features throughout, this home is move-in ready and offers the perfect combination of style, space, and convenience.

    Zillow last checked:

    Listing updated:

    Listed by:

    Thomas Stewart 717-932-2599,

    Cavalry Realty LLC

    Bought with:

    Ashimah Bussey

    Keller Williams Realty

    Source: Bright MLS,MLS#: PADA2060172MLS Logo

    Facts & features

    Interior

    Bedrooms & bathrooms
    • Bedrooms: 4
    • Bathrooms: 2
    • Full bathrooms: 1
    • 1/2 bathrooms: 1
    • Main level bathrooms: 1
    Basement
    • Area: 0
    Heating
    • Central, Natural Gas
    Cooling
    • Central Air, Electric
    Appliances
    • Included: Dishwasher, Dryer, Dual Flush Toilets, Microwave, Refrigerator, Six Burner Stove, Washer, Water Heater, Gas Water Heater
    • Laundry: Has Laundry, Main Level
    Features
    • Dining Area, Attic, Soaking Tub, Upgraded Countertops, Bathroom - Tub Shower, Ceiling Fan(s), Combination Kitchen/Dining, Open Floorplan, Eat-in Kitchen, Recessed Lighting, Dry Wall
    • Flooring: Carpet, Luxury Vinyl
    • Doors: Six Panel
    • Windows: Double Pane Windows, Wood Frames
    • Has basement: No
    • Has fireplace: No
    Interior area
    • Total structure area: 1,612
    • Total interior livable area: 1,612 sqft
    • Finished area above ground: 1,612
    • Finished area below ground: 0

    Property

    Parking
    • Total spaces: 1
    • Parking features: Asphalt, Driveway
    • Uncovered spaces: 1
    Accessibility
    • Accessibility features: 2+ Access Exits, Accessible Doors
    Features
    • Levels: Two
    • Stories: 2
    • Patio & porch: Deck, Patio
    • Exterior features: Rain Gutters
    • Pool features: None
    • Fencing: Chain Link
    Lot
    • Size: 2,614 sqft
    • Features: Front Yard, Rear Yard
    Details
    • Additional structures: Above Grade, Below Grade
    • Parcel number: 570320260000000
    • Zoning: RESIDENTIAL
    • Special conditions: Standard

    Construction

    Type & style
    • Home type: SingleFamily
    • Property subtype: Single Family Residence
    • Attached to another structure: Yes
    Materials
    • Frame, Masonry
    • Foundation: Slab
    • Roof: Architectural Shingle
    Condition
    • Excellent
    • New construction: No
    • Year built: 1974

    Utilities & green energy

    • Electric: 100 Amp Service
    • Sewer: Public Sewer
    • Water: Public

    Community & neighborhood

    Location
    • Region: Steelton
    • Subdivision: None Available
    • Municipality: STEELTON BORO

    Other

    Other facts
    • Listing agreement: Exclusive Right To Sell
    • Listing terms: Cash,Conventional
    • Ownership: Fee Simple

    Price history

    DateEventPrice
    6/23/2026Sold$185,000+5.1%$115/sqft
    Source: Bright MLS #PADA2060172 Report a problem
    5/22/2026Pending sale$176,000$109/sqft
    Source: Bright MLS #PADA2060172 Report a problem
    5/18/2026Listed for sale$176,000+417.6%$109/sqft
    Source: Bright MLS #PADA2060172 Report a problem
    12/27/2022Sold$34,000$21/sqft
    Source: Public Record Report a problem

    Public tax history

    YearProperty taxesTax assessment
    2025$2,291 $46,100
    2023$2,291 $46,100
    2022$2,291 $46,100
    2021$2,291 +123.6%$46,100
    2020$1,025 -8.3%$46,100
    2019$1,117 -47.5%$46,100
    2018$2,127 $46,100
    2017-- $46,100
    2016-- $46,100
    2015-- $46,100
    2014-- $46,100
    2013-- $46,100
    2012-- $46,100
    2011-- $46,100
    2010-- $46,100
    2008-- $46,100
    2007-- $46,100
    2006-- $46,100

    Find assessor info on the county website

    Neighborhood: Steelton

    Nearby schools

    GreatSchools rating
    Schools provided by the listing agent
    • Middle: Steelton-highspire Jr-sr High School
    • High: Steelton-highspire Junior / Senior
    • District: Steelton-highspire

    Source: Bright MLS. This data may not be complete. We recommend contacting the local school district to confirm school assignments for this home.

    Get pre-qualified for a loan
    At Zillow Home Loans, we can pre-qualify you in as little as 5 minutes with no impact to your credit score.

    An equal housing lender. NMLS #10287.

    Sell for more on Zillow
    Get a Zillow Showcase℠ listing at no additional cost and you could sell for .
    $185,000
    2% more
    +$3,700
    With Zillow Showcase(estimated)
    $188,700