Skip main navigation
Sold for $525,000
  • Tax assessed value
    $525,000

    505 S 53rd St, Omaha, NE 68106

    5beds
    3,907sqft
    Single Family Residence
    Built in 1932
    6,098.4 Square Feet Lot
    $659,000 Zestimate®
    $134/sqft
    $4,060 Estimated rent

    Home value

    $659,000

    $606,000 - $718,000

    $4,060/mo

    Zestimate® history
    Loading
    Loading...

    Owner options

    List your home for rent

    $4,060/mo

    Rent Zestimate®

    Find your next renter with Zillow Rental Manager. Plus, with online applications, you can quickly screen prospective tenants – for free.

    Learn more

    $4,060/mo

    Rent Zestimate®

    Refinance and save

    $3,565/mo

    Est. payment

    Refinancing to a lower rate could help reduce your monthly payments and save thousands over the life of the loan.

    See today's rates

    $3,565/mo

    Est. payment

    Explore your selling options

    Work with a Zillow partner agent

    Leverage their expertise and Zillow's premium Showcase listings to get your home seen by more buyers.

    Get started

    List with your own agent

    Get your home in front of millions of buyers by listing it on Zillow.

    Learn how to do it

    Sell it yourself

    Take full control of how buyers see your home on Zillow by listing For Sale by Owner (FSBO).

    List your home

    What's special

    Backyard oasisPrimary suiteSpiral staircaseSteam showerLarge one-of-a-kind plaster moldingsRec roomCedar closet
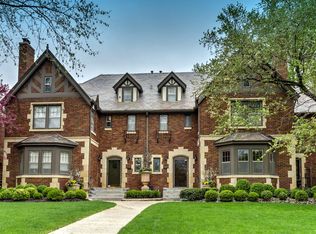
    Omaha’s finest Tudor Revival style townhouse built in 1932. Batchelder Tile Fireplace. Original Art Deco Tile bathroom. Vermont slate roof, solid mahogany doors, leaded glass windows, quarter sawn white oak flrs, large one-of-a-kind plaster moldings & pilasters, spiral staircase & the original mahogany dining room . WOW! Primary Suite with 12x6 walk-in closet/dressing room, marble tile bath & steam shower. Cedar closet, 3rd floor fin'd with 2 bedrooms, office & full bath. Fin'd basement with sauna, rec room & 3/4 bath. Backyard oasis with lush landscaping. 2 car garage, sprinklr sys. An amazing example of architecture & history. Near UNMC, UNO, Memorial & Elmwood parks, Blackstone & downtown.

    Zillow last checked:

    Listing updated:

    Listed by:

    Jen Manhart 402-630-5582,

    Better Homes and Gardens R.E.,

    Peter Manhart 402-350-3890,

    Better Homes and Gardens R.E.

    Bought with:

    Karen Ryan, 20220434

    Better Homes and Gardens R.E.

    John Begley, 20130030

    Better Homes and Gardens R.E.

    Source: GPRMLS,MLS#: 22325483MLS Logo

    Facts & features

    Interior

    Bedrooms & bathrooms
    • Bedrooms: 5
    • Bathrooms: 5
    • Full bathrooms: 2
    • 3/4 bathrooms: 2
    • 1/2 bathrooms: 1
    • Main level bathrooms: 1
    Primary bedroom
    • Features: Wood Floor, Window Covering, Ceiling Fan(s), Walk-In Closet(s)
    • Level: Second
    • Area: 250.5
    • Dimensions: 16.7 x 15
    Bedroom 2
    • Features: Wood Floor, Window Covering, Ceiling Fan(s), Balcony/Deck, Exterior Door
    • Level: Second
    • Area: 153.4
    • Dimensions: 13 x 11.8
    Bedroom 3
    • Features: Wood Floor, Window Covering, Bay/Bow Windows, Ceiling Fan(s)
    • Level: Second
    • Area: 171.45
    • Dimensions: 13.5 x 12.7
    Bedroom 4
    • Features: Wall/Wall Carpeting
    • Level: Third
    • Area: 115.36
    • Dimensions: 11.2 x 10.3
    Bedroom 5
    • Features: Wall/Wall Carpeting
    • Level: Third
    • Area: 160.05
    • Dimensions: 16.5 x 9.7
    Primary bathroom
    • Features: 3/4, Shower
    Dining room
    • Features: Wood Floor
    • Level: Main
    • Area: 199.5
    • Dimensions: 15 x 13.3
    Kitchen
    • Features: Ceramic Tile Floor, Dining Area, Pantry, Exterior Door
    • Level: Main
    • Area: 163
    • Dimensions: 16.3 x 10
    Living room
    • Features: Wood Floor, Window Covering, Bay/Bow Windows
    • Level: Main
    • Area: 345
    • Dimensions: 23 x 15
    Basement
    • Area: 1217
    Office
    • Features: Wood Floor
    • Level: Third
    • Area: 105.28
    • Dimensions: 11.2 x 9.4
    Heating
    • Natural Gas, Forced Air
    Cooling
    • Central Air
    Appliances
    • Included: Range, Refrigerator, Washer, Dishwasher, Dryer
    • Laundry: Concrete Floor
    Features
    • High Ceilings, Ceiling Fan(s), Formal Dining Room, Pantry
    • Flooring: Wood, Carpet, Concrete, Ceramic Tile
    • Windows: Window Coverings, Bay Window(s), LL Daylight Windows
    • Basement: Daylight,Finished
    • Number of fireplaces: 1
    • Fireplace features: Gas Log
    Interior area
    • Total structure area: 3,907
    • Total interior livable area: 3,907 sqft
    • Finished area above ground: 2,907
    • Finished area below ground: 1,000

    Property

    Parking
    • Total spaces: 2
    • Parking features: Detached, Garage Door Opener
    • Garage spaces: 2
    Features
    • Levels: 2.5 Story
    • Patio & porch: Porch, Patio, Deck
    • Exterior features: Sprinkler System
    • Fencing: Full
    Lot
    • Size: 6,098 sqft
    • Dimensions: 130 x 47
    • Features: Up to 1/4 Acre., City Lot, Corner Lot, Public Sidewalk, Level
    Details
    • Parcel number: 1632320000

    Construction

    Type & style
    • Home type: SingleFamily
    • Property subtype: Single Family Residence
    Materials
    • Brick
    • Foundation: Other
    • Roof: Slate
    Condition
    • Not New and NOT a Model
    • New construction: No
    • Year built: 1932

    Utilities & green energy

    • Sewer: Public Sewer
    • Water: Public
    • Utilities for property: Electricity Available, Natural Gas Available, Water Available, Sewer Available

    Community & neighborhood

    Location
    • Region: Omaha
    • Subdivision: Lockwood Add

    Other

    Other facts
    • Listing terms: Conventional,Cash
    • Ownership: Fee Simple

    Price history

    DateEventPrice
    12/14/2023Sold$525,000+5%$134/sqft
    Source: GPRMLS #22325483 Report a problem
    11/8/2023Pending sale$500,000$128/sqft
    Source: GPRMLS #22325483 Report a problem
    11/1/2023Listed for sale$500,000+17.6%$128/sqft
    Source: GPRMLS #22325483 Report a problem
    11/2/2020Sold$425,000-5.5%$109/sqft
    Source: GPRMLS #22022670 Report a problem
    10/3/2020Pending sale$449,900$115/sqft
    Source: NP Dodge Real Estate #22022670 Report a problem
    9/12/2020Price change$449,900-5.3%$115/sqft
    Source: NP Dodge Real Estate #22022670 Report a problem
    8/20/2020Price change$474,900-5%$122/sqft
    Source: NP Dodge Real Estate #22020795 Report a problem
    7/17/2020Listed for sale$499,900+85.1%$128/sqft
    Source: NP Dodge RE Sales Inc 108Dodge #22017706 Report a problem
    6/18/2009Sold$270,000-6.3%$69/sqft
    Source: Public Record Report a problem
    4/10/2009Listed for sale$288,000$74/sqft
    Source: NCI #20904128 Report a problem

    Public tax history

    YearProperty taxesTax assessment
    2025$8,778 +3.5%$525,000
    2024$8,486 -23.6%$525,000 -0.2%
    2023$11,104 -1.2%$526,300
    2022$11,235 +25%$526,300 +24%
    2021$8,987 -1.1%$424,600
    2020$9,090 +1.3%$424,600 +1.6%
    2019$8,973 +11.9%$417,900 +12%
    2018$8,020 +23.2%$373,000 +11.1%
    2017$6,510 $335,600 +10.6%
    2016$6,510 +1.4%$303,400
    2015$6,423 $303,400
    2014-- $303,400
    2013-- $303,400
    2012-- $303,400
    2011-- $303,400
    2009$6,226 $303,400
    2008-- $303,400 +26.9%
    2005-- $239,000 +48.2%
    2004-- $161,300

    Find assessor info on the county website

    Neighborhood: Dundee

    Nearby schools

    GreatSchools rating
    Schools provided by the listing agent
    • Elementary: Washington
    • Middle: Lewis and Clark
    • High: Central
    • District: Omaha

    Source: GPRMLS. This data may not be complete. We recommend contacting the local school district to confirm school assignments for this home.

    Get pre-qualified for a loan
    At Zillow Home Loans, we can pre-qualify you in as little as 5 minutes with no impact to your credit score.

    An equal housing lender. NMLS #10287.

    Sell for more on Zillow
    Get a Zillow Showcase℠ listing at no additional cost and you could sell for .
    $659,000
    2% more
    +$13,180
    With Zillow Showcase(estimated)
    $672,180