*Back on Market - Buyer Financing issue**
This Beautiful Duplex in the Historical District has been renovated from Stem to Stern!
All NEW: Historic Preservation-approved Windows & Siding, structural repair where needed, Exterior & Interior Paint, Complete Electrical rewire, plus additional Insulation. Newer Roof (2024) and One of the HVAC units (2024). The Red Oak Hardwoods have been brought back to their glory... Gorgeous Custom cabinetry and quartz countertops in the kitchens and baths for both Units. Other esthetic details include Designer tile, custom crown and trim work and glass door knobs. A 1/2 bath was added in the downstairs unit. You will find 2 bedrooms and 1.5 baths in the downstairs unit and 2 bedrooms + office and 1 bathroom in the upstairs unit. Utilities have been separated (2 meters for both water and electric) to help provide great income potential whether renting both units or living in one and renting out the other. There are spacious and private back decks on both levels and a large back yard for off street parking and outside enjoyment. A termite bond is in place for peace of mind. This charmer is only one block from the fabulous Castle Street District and a short stroll to the Cape Fear River. Come check out this gem!
Sold for $630,000
Zestimate®
$630,000
505 S 5th Avenue, Wilmington, NC 28401
4beds
1,824sqft
Single Family Residence
Built in 1903
3,286 Square Feet Lot
$630,000 Zestimate®
$345/sqft
$2,283 Estimated rent
Home value
$630,000
$599,000 - $662,000
$2,283/mo
Zestimate® history
Owner options
List your home for rent
$2,283/mo
Rent Zestimate®
Find your next renter with Zillow Rental Manager. Plus, with online applications, you can quickly screen prospective tenants – for free.
$2,283/mo
Rent Zestimate®
Refinance and save
$3,616/mo
Est. payment
Refinancing to a lower rate could help reduce your monthly payments and save thousands over the life of the loan.
$3,616/mo
Est. payment
Explore your selling options
Work with a Zillow partner agent
Leverage their expertise and Zillow's premium Showcase listings to get your home seen by more buyers.
Get startedList with your own agent
Get your home in front of millions of buyers by listing it on Zillow.
Learn how to do itSell it yourself
Take full control of how buyers see your home on Zillow by listing For Sale by Owner (FSBO).
List your homeWhat's special
Zillow last checked:
Listing updated:
Listed by:
Louisa D Murray 910-622-2130,
Wit Realty LLC
Bought with:
Carrie Reger, 201757
Navigate Realty
Source: Hive MLS,MLS#: 100573538 Originating MLS: Cape Fear Realtors MLS, Inc.
Originating MLS: Cape Fear Realtors MLS, Inc.Facts & features
Interior
Bedrooms & bathrooms
- Bedrooms: 4
- Bathrooms: 3
- Full bathrooms: 2
- 1/2 bathrooms: 1
Rooms
- Room types: Bedroom 1, Bedroom 2, Bathroom 1, Bathroom 2, Living Room, Bedroom 3, Bedroom 4, Office, Loft
Bedroom 1
- Dimensions: 12 x 12
Bedroom 2
- Dimensions: 12 x 12
Bedroom 3
- Dimensions: 12 x 12
Bedroom 4
- Dimensions: 12 x 12
Bathroom 1
- Dimensions: 13 x 7
Bathroom 2
- Dimensions: 5 x 4
Kitchen
- Dimensions: 12 x 13
Living room
- Dimensions: 12 x 5
Loft
- Dimensions: 5 x 4
Office
- Dimensions: 9 x 7
Heating
- Electric, Heat Pump
Cooling
- Central Air, Ceiling Fan(s), Multi Units
Appliances
- Included: Vented Exhaust Fan, Refrigerator, Ice Maker, Dishwasher, Convection Oven
- Laundry: Dryer Hookup, Washer Hookup
Features
- Master Downstairs, High Ceilings, Solid Surface, Kitchen Island, Ceiling Fan(s), Eat-in Kitchen
- Flooring: Hardwood
- Basement: None
- Attic: Access Only
Interior area
- Total structure area: 1,824
- Total interior livable area: 1,824 sqft
Property
Parking
- Parking features: Off Street
Features
- Levels: Two
- Patio & porch: Covered, Deck, Balcony, Front Porch, Rear Porch
- Exterior features: DP50 Windows
- Fencing: None
- Has view: Yes
- View description: See Remarks
- Waterfront features: None
- Frontage type: See Remarks
Lot
- Size: 3,286 Square Feet
- Dimensions: 106 x 31
- Features: Level
Details
- Parcel number: R05405036013000
- Zoning: HD-R
- Special conditions: Standard
Construction
Type & style
- Home type: SingleFamily
- Architectural style: Historic District
- Property subtype: Single Family Residence
Materials
- Wood Siding, Wood Frame
- Foundation: Crawl Space
- Roof: Architectural Shingle
Condition
- New construction: No
- Year built: 1903
Utilities & green energy
- Sewer: Public Sewer
- Water: Public
- Utilities for property: Sewer Connected, Water Connected
Community & HOA
Community
- Subdivision: Historic District
HOA
- Has HOA: No
Location
- Region: Wilmington
Financial & listing details
- Price per square foot: $345/sqft
- Tax assessed value: $445,300
- Annual tax amount: $2,620
- Date on market: 6/11/2026
- Cumulative days on market: 29 days
- Listing agreement: Exclusive Right To Sell
- Listing terms: Cash,Conventional,FHA
Price history
| Date | Event | Price |
|---|---|---|
| 7/21/2026 | Sold | $630,000+0.9%$345/sqft |
Source:  Hive MLS #100573538 Report a problem Hive MLS #100573538 Report a problem | ||
| 6/20/2026 | Contingent | $624,499$342/sqft |
Source: Hive MLS #100573538 Report a problem | ||
| 6/11/2026 | Listed for sale | $624,499$342/sqft |
Source: Hive MLS #100573538 Report a problem | ||
| 6/1/2026 | Pending sale | $624,499$342/sqft |
Source: Hive MLS #100573538 Report a problem | ||
| 5/30/2026 | Listed for sale | $624,499$342/sqft |
Source: Hive MLS #100573538 Report a problem | ||
| 5/30/2026 | Pending sale | $624,499$342/sqft |
Source: Hive MLS #100573538 Report a problem | ||
| 5/24/2026 | Price change | $624,4990%$342/sqft |
Source: Hive MLS #100573538 Report a problem | ||
| 5/19/2026 | Listed for sale | $624,500+3022.5%$342/sqft |
Source: Hive MLS #100573538 Report a problem | ||
| 2/13/2011 | Listing removed | $1,200$1/sqft |
Source: Office Hrs. M-F 9 to 5 Report a problem | ||
| 1/12/2011 | Listed for rent | $1,200$1/sqft |
Source: Office Hrs. M-F 9 to 5 Report a problem | ||
| 7/1/1991 | Sold | $20,000$11/sqft |
Source: Agent Provided Report a problem | ||
Public tax history
| Year | Property taxes | Tax assessment |
|---|---|---|
| 2025 | $2,621 +6.3% | $445,300 +57.1% |
| 2024 | $2,466 +3% | $283,400 |
| 2023 | $2,395 -0.6% | $283,400 |
| 2022 | $2,409 -0.7% | $283,400 |
| 2021 | $2,425 -21% | $283,400 -2.8% |
| 2020 | $3,072 | $291,600 |
| 2019 | $3,072 | $291,600 |
| 2018 | $3,072 | $291,600 |
| 2017 | $3,072 +30.6% | $291,600 +37.4% |
| 2016 | $2,351 +4.6% | $212,200 |
| 2015 | $2,247 +4.4% | $212,200 |
| 2014 | $2,152 | $212,200 |
| 2013 | -- | $212,200 -0.2% |
| 2012 | -- | $212,600 -2.6% |
| 2011 | -- | $218,344 |
| 2010 | -- | $218,344 |
| 2009 | -- | -- |
| 2008 | -- | -- |
| 2007 | -- | -- |
| 2005 | -- | $72,574 +3.2% |
| 2004 | -- | $70,331 |
| 2003 | -- | $70,331 +46.2% |
| 2002 | -- | $48,102 -1.2% |
| 2001 | -- | $48,665 -18.5% |
| 2000 | -- | $59,730 |
Find assessor info on the county website
Neighborhood: Old Wilmington
Nearby homes
- $381,3002 bd2 ba1.5k sqft507 S 5th Ave, Wilmington, NC 28401Off Market
- $485,0003 bd3 ba1.8k sqft503 S 5th Ave, Wilmington, NC 28401Sold

- $582,3003 bd3 ba1.8k sqft503 S 5th St, Wilmington, NC 28401Off Market
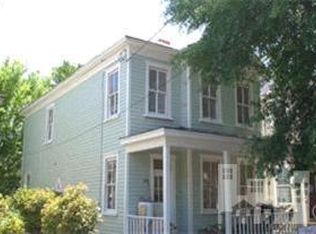
- $361,2002 bd2 ba940 sqft506 Church St, Wilmington, NC 28401Off Market

- $544,9003 bd3 ba1.7k sqft509 S 5th Ave, Wilmington, NC 28401Sold
- $306,5004 bd2 ba2.1k sqft501 S 5th Ave, Wilmington, NC 28401Sold
- $77,4001,263 Square Feet508 Prices Aly, Wilmington, NC 28401Off Market
- $--1 bd1 ba750 sqft522 S 5th Ave, Wilmington, NC 28401Off Market
Nearby schools
GreatSchools rating
- 5/10Annie H Snipes ElementaryGrades: K-5Distance: 1.4 mi
- 6/10Williston MiddleGrades: 6-8Distance: 0.4 mi
- 3/10New Hanover HighGrades: 9-12Distance: 0.8 mi
Schools provided by the listing agent
- Elementary: Forest Hills
- Middle: Williston
- High: New Hanover
Source: Hive MLS. This data may not be complete. We recommend contacting the local school district to confirm school assignments for this home.
Get a cash offer in 3 minutes
Find out how much your home could sell for in as little as 3 minutes with a no-obligation cash offer.
Estimated market value
$630,000
Get a cash offer in 3 minutes
Find out how much your home could sell for in as little as 3 minutes with a no-obligation cash offer.
Estimated market value
$630,000
- North Carolina
- New Hanover County
- Wilmington
- 28401
- Old Wilmington
- 505 S 5th Avenue
Nearby cities
Nearby neighborhoods
Nearby zip codes
Other Wilmington Topics
