Skip main navigation
Sold for $310,000
  • $310,000

    505 S 93rd Ave W, Duluth, MN 55808

    4beds
    1,726sqft
    Single Family Residence
    Built in 1889
    0.49 Acres Lot
    $322,800 Zestimate®
    $180/sqft
    $2,145 Estimated rent

    Home value

    $322,800

    $278,000 - $374,000

    $2,145/mo

    Zestimate® history
    Loading
    Loading...

    Owner options

    List your home for rent

    $2,145/mo

    Rent Zestimate®

    Find your next renter with Zillow Rental Manager. Plus, with online applications, you can quickly screen prospective tenants – for free.

    Learn more

    $2,145/mo

    Rent Zestimate®

    Refinance and save

    $1,922/mo

    Est. payment

    Refinancing to a lower rate could help reduce your monthly payments and save thousands over the life of the loan.

    See today's rates

    $1,922/mo

    Est. payment

    Explore your selling options

    Work with a Zillow partner agent

    Leverage their expertise and Zillow's premium Showcase listings to get your home seen by more buyers.

    Get started

    List with your own agent

    Get your home in front of millions of buyers by listing it on Zillow.

    Learn how to do it

    Sell it yourself

    Take full control of how buyers see your home on Zillow by listing For Sale by Owner (FSBO).

    List your home

    What's special

    On site herb gardenRefinished oak floorsOriginal woodwork and built-insPassive solar heatingSpacious bedroomsOpen layoutDeer proof garden
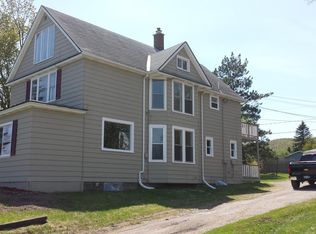
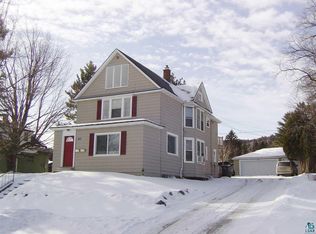
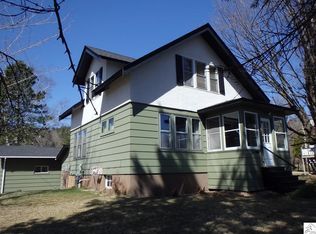
    All the joys of Country living, with the convenience of the city! Now back on the market and ready to go, this unique property is a true gem. The fully privacy fenced ~.46 acre yard is your refuge from the world, filled with a private peach, apple, crab apple, plum, black walnut, and cherry orchard! Enjoy sipping coffee while watching the spring sunrise over the flowering trees in your heated, all year sunporch! At the end of the day, recline in your custom library. Watch the sunset over the hill on your back deck, surrounded by raspberries, on site herb garden, and a ~1900² ft deer proof garden. The newly refinished oak floors and original woodwork and built-ins glow, inviting you into the large entry from your mudroom. The passive solar heating from two floors of wide windows really helps to keep the heating costs down. A wonderful open layout connecting the sunroom, living room, library and dining room, creates the perfect setup for get-togethers, while the spacious bedrooms offer the peace you need after a long day. The bathroom still enjoys its original skylight, which both heats and cools throughout the year, and the unique servant’s stairwell connects the master bedroom to the large kitchen and pantry for a quick late night snack! Although everything is move-in ready, there are incredible options for equity, including the basement can be either fully or partially finished to provide either an additional bedroom, large bathroom, and more living space. Despite being just 12 minutes away from downtown, this wonderful home is two blocks away from a public boat launch and fishing pier, as well as multiple, multi-use city and state trails including the Willard Munger Trail. Call for a showing, today!

    Zillow last checked:

    Listing updated:

    Listed by:

    Karolyn Spampinato 218-206-4932,

    RE/MAX Professionals - Duluth

    Bought with:

    Ron Hanger, MN 20426300

    RE/MAX Results

    Source: Lake Superior Area Realtors as distributed by MLS GRID,MLS#: 6116275MLS Logo

    Facts & features

    Interior

    Bedrooms & bathrooms
    • Bedrooms: 4
    • Bathrooms: 1
    • Full bathrooms: 1
    • 1/4 bathrooms: 1
    Rooms
    • Room types: Enclosed Porch, Library, Pantry, Sunrm/Solarium, 3 Season Porch
    Bedroom
    • Level: Second
    • Area: 224 Square Feet
    • Dimensions: 14 x 16
    Bedroom
    • Level: Upper
    • Area: 174 Square Feet
    • Dimensions: 12 x 14.5
    Bedroom
    • Level: Upper
    • Area: 143 Square Feet
    • Dimensions: 10 x 14.3
    Dining room
    • Level: Main
    • Area: 171.1 Square Feet
    • Dimensions: 11.8 x 14.5
    Great room
    • Description: Library with window reading seat!
    • Level: Main
    • Area: 164.16 Square Feet
    • Dimensions: 11.4 x 14.4
    Kitchen
    • Level: Main
    • Area: 157.3 Square Feet
    • Dimensions: 11 x 14.3
    Living room
    • Level: Main
    • Area: 199.92 Square Feet
    • Dimensions: 13.6 x 14.7
    Mud room
    • Level: Main
    Office
    • Description: perfect children's bedroom or office
    • Level: Fourth
    Pantry
    • Description: Two formal pantries!
    • Level: Main
    • Area: 35 Square Feet
    • Dimensions: 5 x 7
    Sun room
    • Level: Main
    Heating
    • Boiler, Natural Gas, Electric
    Cooling
    • None
    Appliances
    • Laundry: Dryer Hook-Ups, Washer Hookup
    Features
    • Ceiling Fan(s), Natural Woodwork, Walk-In Closet(s)
    • Flooring: Hardwood Floors, Tiled Floors
    • Windows: Skylight(s), Vinyl Windows, Wood Frames
    • Basement: Full,Drainage System,Unfinished,Bath,Washer Hook-Ups,Dryer Hook-Ups
    • Has fireplace: No
    Interior area
    • Total interior livable area: 1,726 sqft
    • Finished area above ground: 1,726
    • Finished area below ground: 0

    Property

    Parking
    • Total spaces: 2
    • Parking features: Off Street, RV Parking, Concrete, Gravel, Detached, Attic, Electrical Service, Slab
    • Garage spaces: 2
    • Has uncovered spaces: Yes
    Features
    • Patio & porch: Patio, Porch
    • Exterior features: Dog Run, Rain Gutters
    • Fencing: Fenced
    • Has view: Yes
    • View description: Typical
    Lot
    • Size: 0.49 Acres
    • Dimensions: 150 x 140
    • Features: Corner Lot, Landscaped, Many Trees, Rolling Slope, See Remarks
    • Residential vegetation: Heavily Wooded
    Details
    • Additional structures: Chicken Coop/Barn
    • Parcel number: 010081000010
    • Zoning description: Residential

    Construction

    Type & style
    • Home type: SingleFamily
    • Architectural style: Traditional
    • Property subtype: Single Family Residence
    Materials
    • Slate, Frame/Wood
    • Foundation: Concrete Perimeter
    • Roof: Asphalt Shingle
    Condition
    • Previously Owned
    • Year built: 1889

    Utilities & green energy

    • Electric: Minnesota Power
    • Sewer: Public Sewer
    • Water: Public

    Community & HOA

    HOA
    • Has HOA: No
    Location
    • Region: Duluth

    Financial & listing details

    • Price per square foot: $180/sqft
    • Tax assessed value: $263,700
    • Annual tax amount: $3,543
    • Date on market: 2/17/2025
    • Cumulative days on market: 156 days
    • Listing terms: Cash,Conventional,FHA,VA Loan

    Price history

    DateEventPrice
    5/15/2025Sold$310,000+3.4%$180/sqft
    Source: Lake Superior Area Realtors as distributed by MLS GRID #6116275 Report a problem
    4/4/2025Pending sale$299,900$174/sqft
    Source: Lake Superior Area Realtors as distributed by MLS GRID #6116275 Report a problem
    2/17/2025Listed for sale$299,900$174/sqft
    Source: Lake Superior Area Realtors as distributed by MLS GRID #6116275 Report a problem
    2/3/2025Listing removed$299,900$174/sqft
    Source: Lake Superior Area Realtors as distributed by MLS GRID #6116275 Report a problem
    2/1/2025Listed for sale$299,900$174/sqft
    Source: Lake Superior Area Realtors as distributed by MLS GRID #6116275 Report a problem
    12/9/2024Listing removed$299,900-1.6%$174/sqft
    Source: Lake Superior Area Realtors as distributed by MLS GRID #6116275 Report a problem
    12/2/2024Price change$304,900-1.6%$177/sqft
    Source: Lake Superior Area Realtors as distributed by MLS GRID #6116275 Report a problem
    11/1/2024Price change$309,900-3.1%$180/sqft
    Source: Lake Superior Area Realtors as distributed by MLS GRID #6116275 Report a problem
    10/1/2024Listed for sale$319,900+154.9%$185/sqft
    Source: Lake Superior Area Realtors as distributed by MLS GRID #6116275 Report a problem
    12/28/2017Sold$125,500+178.3%$73/sqft
    Source: Public Record Report a problem
    11/13/2013Sold$45,100+0.2%$26/sqft
    Source: Lake Superior Area Realtors as distributed by MLS GRID #6006517 Report a problem
    6/28/2013Listing removed$45,000$26/sqft
    Source: Pride Group LLC #6006517 Report a problem
    6/9/2013Listed for sale$45,000-62.5%$26/sqft
    Source: Pride Group LLC #6006517 Report a problem
    7/10/2012Sold$119,903+11%$69/sqft
    Source: Public Record Report a problem
    9/16/2003Sold$108,000$63/sqft
    Source: Public Record Report a problem

    Public tax history

    YearProperty taxesTax assessment
    2024$3,568 -12.7%$263,700
    2023$4,086 +22.1%$263,700 +18.4%
    2022$3,346 +9.1%$222,700 +10.1%
    2021$3,066 $202,300 +10.1%
    2020$3,066 $183,800
    2019$3,066 +68.6%$183,800 +31.9%
    2018$1,818 -35.3%$139,300
    2017$2,812 +54.7%$139,300 +192.6%
    2016$1,818 -0.1%$47,600 -58.5%
    2015$1,820 +2.2%$114,600 -4.1%
    2014$1,780 -36.7%$119,500
    2013$2,813 -1.7%$119,500 -5.2%
    2012$2,863 +39.8%$126,000 +21.2%
    2011$2,048 -0.8%$104,000 -5%
    2010$2,064 $109,500
    2009$2,064 +106.4%$109,500 +3.7%
    2008$1,000 +31.7%$105,600 +15%
    2007$759 +24.8%$91,800 +15%
    2006$608 -25.5%$79,800 +42.5%
    2004$817 -18.2%$56,000 +21.2%
    2003$998 -29.9%$46,200 +14.4%
    2002$1,424 -3.1%$40,400 +17.8%
    2001$1,469 +78%$34,300 +8.5%
    2000$825 $31,600
    Find assessor info on the county website

    Neighborhood: Smithville

    Nearby schools

    GreatSchools rating
    Get pre-qualified for a loan
    At Zillow Home Loans, we can pre-qualify you in as little as 5 minutes with no impact to your credit score.

    An equal housing lender. NMLS #10287.

    Sell for more on Zillow
    Get a Zillow Showcase℠ listing at no additional cost and you could sell for .
    $322,800
    2% more
    +$6,456
    With Zillow Showcase(estimated)
    $329,256