Lovely Home is on a lake with a large, fenced backyard. --The roof and HVAC are brand new and were just installed in May 2025--The interior and exterior have been freshly painted, and the open, easy-flowing floor plan is perfect for entertaining. The house features a formal dining room, a living room, and a kitchen with a breakfast bar and cafe style eating space by the kitchen window. The primary bedroom includes an ensuite bathroom w/ a shower, a large closet, and double vanities. The second and third bedrooms share a bathroom. The living room opens onto a lovely, covered patio, ideal for entertaining or simply enjoying the water view from the fenced backyard. The washer and dryer are included, and there are ceiling fans throughout the house. Be sure to check out the virtual floor plan link. The seller is offering a home warranty. All documents are available online on the MLS. Amenities included in the Aberdeen CDD include sports court, pools, workout facility, sports fields, clubhouse and more. The Stirling Bridge neighborhood also has its own playground.
Closed
$355,000
505 S ABERDEENSHIRE Drive, St. Johns, FL 32259
3beds
1,526sqft
Single Family Residence
Built in 2012
6,534 Square Feet Lot
$354,900 Zestimate®
$233/sqft
$2,407 Estimated rent
Home value
$354,900
$330,000 - $380,000
$2,407/mo
Zestimate® history
Owner options
List your home for rent
$2,407/mo
Rent Zestimate®
Find your next renter with Zillow Rental Manager. Plus, with online applications, you can quickly screen prospective tenants – for free.
$2,407/mo
Rent Zestimate®
Refinance and save
$2,363/mo
Est. payment
Refinancing to a lower rate could help reduce your monthly payments and save thousands over the life of the loan.
$2,363/mo
Est. payment
Explore your selling options
Work with a Zillow partner agent
Leverage their expertise and Zillow's premium Showcase listings to get your home seen by more buyers.
Get startedList with your own agent
Get your home in front of millions of buyers by listing it on Zillow.
Learn how to do itSell it yourself
Take full control of how buyers see your home on Zillow by listing For Sale by Owner (FSBO).
List your homeWhat's special
Water viewOpen easy-flowing floor planLarge fenced backyardFormal dining roomCovered patioCafe style eating spaceDouble vanities
Zillow last checked:
Listing updated:
Listed by:
RUSSEL GOODMAN 904-465-2212,
KELLER WILLIAMS REALTY ATLANTIC PARTNERS 904-247-0059
Bought with:
JARED DAVIS, 3455497
TIMBER TO TIDES REALTY LLC
Source: realMLS,MLS#: 2074636
Facts & features
Interior
Bedrooms & bathrooms
- Bedrooms: 3
- Bathrooms: 2
- Full bathrooms: 2
Heating
- Central, Heat Pump
Cooling
- Central Air, Electric
Appliances
- Included: Dishwasher, Dryer, Electric Range, Microwave, Washer
Features
- Breakfast Bar, Ceiling Fan(s), Eat-in Kitchen, Open Floorplan, Primary Bathroom - Shower No Tub, Split Bedrooms, Walk-In Closet(s)
- Flooring: Carpet, Tile
Interior area
- Total interior livable area: 1,526 sqft
Property
Parking
- Total spaces: 2
- Parking features: Attached, Garage
- Attached garage spaces: 2
Features
- Levels: One
- Stories: 1
- Patio & porch: Covered, Front Porch, Patio
- Fencing: Fenced,Back Yard
- Has view: Yes
- View description: Lake
- Has water view: Yes
- Water view: Lake
Lot
- Size: 6,534 Square Feet
Details
- Parcel number: 0097624010
- Zoning description: Residential
Construction
Type & style
- Home type: SingleFamily
- Architectural style: Contemporary,Ranch
- Property subtype: Single Family Residence
Materials
- Composition Siding, Frame
- Roof: Shingle
Condition
- New construction: No
- Year built: 2012
Utilities & green energy
- Sewer: Public Sewer
- Water: Public
- Utilities for property: Cable Available
Community & HOA
Community
- Subdivision: Aberdeen
HOA
- Has HOA: Yes
- Amenities included: Pool, Clubhouse, Playground
- HOA fee: $50 annually
- HOA name: Stirling Bridge
Location
- Region: Saint Johns
Financial & listing details
- Price per square foot: $233/sqft
- Tax assessed value: $318,945
- Annual tax amount: $4,142
- Date on market: 3/8/2025
- Listing terms: Cash,Conventional,FHA,VA Loan
Price history
| Date | Event | Price |
|---|---|---|
| 8/26/2025 | Sold | $355,000-5.3%$233/sqft |
Source:  realMLS #2074636 Report a problem realMLS #2074636 Report a problem | ||
| 7/24/2025 | Pending sale | $374,900$246/sqft |
Source: realMLS #2074636 Report a problem | ||
| 6/23/2025 | Price change | $374,900-2.6%$246/sqft |
Source: realMLS #2074636 Report a problem | ||
| 5/17/2025 | Price change | $385,000+2.7%$252/sqft |
Source: realMLS #2074636 Report a problem | ||
| 4/11/2025 | Price change | $375,000-3.2%$246/sqft |
Source: realMLS #2074636 Report a problem | ||
| 3/26/2025 | Price change | $387,500-1.9%$254/sqft |
Source: realMLS #2074636 Report a problem | ||
| 3/8/2025 | Listed for sale | $395,000+2.6%$259/sqft |
Source: realMLS #2074636 Report a problem | ||
| 1/28/2025 | Listing removed | $385,000$252/sqft |
Source:  Exit Realty #2058046 Report a problem Exit Realty #2058046 Report a problem | ||
| 12/19/2024 | Price change | $385,000-2.5%$252/sqft |
Source: realMLS #2058046 Report a problem | ||
| 11/22/2024 | Listed for sale | $395,000+77.1%$259/sqft |
Source: realMLS #2058046 Report a problem | ||
| 1/30/2018 | Sold | $223,000-3%$146/sqft |
Source: realMLS #909786 Report a problem | ||
| 1/15/2018 | Pending sale | $229,900$151/sqft |
Source: ROUND TABLE REALTY #909786 Report a problem | ||
| 11/16/2017 | Listed for sale | $229,900+39.3%$151/sqft |
Source: ROUND TABLE REALTY #909786 Report a problem | ||
| 3/20/2012 | Sold | $165,000-2.9%$108/sqft |
Source: Public Record Report a problem | ||
| 12/20/2011 | Price change | $169,990-1.3%$111/sqft |
Source: D R HORTON REALTY, INC #601000 Report a problem | ||
| 11/9/2011 | Listed for sale | $172,225$113/sqft |
Source: D R HORTON REALTY, INC #601000 Report a problem | ||
Public tax history
| Year | Property taxes | Tax assessment |
|---|---|---|
| 2025 | $4,601 +11.1% | $207,555 +2.9% |
| 2024 | $4,142 +1.2% | $201,706 +3% |
| 2023 | $4,094 +2.7% | $195,831 +3% |
| 2022 | $3,985 +1.1% | $190,127 +3% |
| 2021 | $3,940 +1.1% | $184,589 +1.4% |
| 2020 | $3,897 -5.4% | $182,040 +2.3% |
| 2019 | $4,119 | $177,947 +29.5% |
| 2018 | $4,119 +20.2% | $137,436 +2.1% |
| 2017 | $3,427 | $134,609 -0.9% |
| 2016 | $3,427 +0.1% | $135,795 +0.7% |
| 2015 | $3,423 -0.7% | $134,852 +4.1% |
| 2014 | $3,449 | $129,596 +1.3% |
| 2013 | -- | $127,966 |
Find assessor info on the county website
Neighborhood: Fruit Cove
Nearby homes
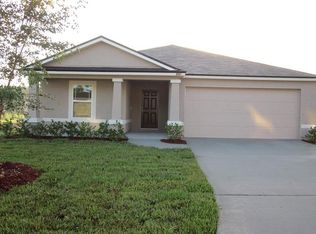
- $383,8004 bd2 ba1.7k sqft501 S Aberdeenshire Dr, Saint Johns, FL 32259Off Market
- $526,4005 bd3 ba3.4k sqft509 S Aberdeenshire Dr, Saint Johns, FL 32259Off Market

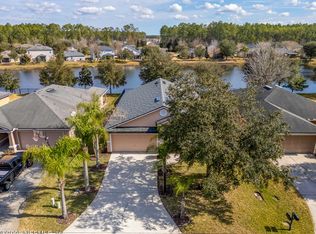
- $420,0004 bd2 ba1.9k sqft499 S Aberdeenshire Dr, Saint Johns, FL 32259Sold
- $407,4004 bd2 ba2.1k sqft517 S Aberdeenshire Dr, Saint Johns, FL 32259Off Market

- $367,1003 bd2 ba1.5k sqft495 S Aberdeenshire Dr, Saint Johns, FL 32259Off Market
- $379,7004 bd2 ba1.9k sqft521 S Aberdeenshire Dr, Saint Johns, FL 32259Off Market
- $374,7003 bd2 ba2k sqft506 S Aberdeenshire Dr, Saint Johns, FL 32259Off Market
- $368,9004 bd2 ba1.7k sqft510 S Aberdeenshire Dr, Saint Johns, FL 32259Off Market
Nearby schools
GreatSchools rating
- 10/10FREEDOM CROSSING ACADEMYGrades: K-8Distance: 1.1 mi
- 7/10Bartram Trail High SchoolGrades: 8-12Distance: 2.3 mi
Get a cash offer in 3 minutes
Find out how much your home could sell for in as little as 3 minutes with a no-obligation cash offer.
Estimated market value
$354,900
Get a cash offer in 3 minutes
Find out how much your home could sell for in as little as 3 minutes with a no-obligation cash offer.
Estimated market value
$354,900
- Florida
- Saint Johns County
- Saint Johns
- 32259
- Fruit Cove
- 505 S ABERDEENSHIRE Drive
Nearby cities
Nearby neighborhoods
Nearby zip codes
Other Saint Johns Topics
