Skip main navigation
Off market
  • $851,900

    505 S Anaheim Blvd, Anaheim, CA 92805

    3beds
    1,794sqft
    Townhouse
    Built in 2005
    1,999 Square Feet Lot
    $851,900 Zestimate®
    $475/sqft
    $3,871 Estimated rent

    Home value

    $851,900

    $809,000 - $894,000

    $3,871/mo

    Zestimate® history
    Loading
    Loading...

    Owner options

    List your home for rent

    $3,871/mo

    Rent Zestimate®

    Find your next renter with Zillow Rental Manager. Plus, with online applications, you can quickly screen prospective tenants – for free.

    Learn more

    $3,871/mo

    Rent Zestimate®

    Refinance and save

    $5,627/mo

    Est. payment

    Refinancing to a lower rate could help reduce your monthly payments and save thousands over the life of the loan.

    See today's rates

    $5,627/mo

    Est. payment

    Explore your selling options

    Work with a Zillow partner agent

    Leverage their expertise and Zillow's premium Showcase listings to get your home seen by more buyers.

    Get started

    List with your own agent

    Get your home in front of millions of buyers by listing it on Zillow.

    Learn how to do it

    Sell it yourself

    Take full control of how buyers see your home on Zillow by listing For Sale by Owner (FSBO).

    List your home

    What's special

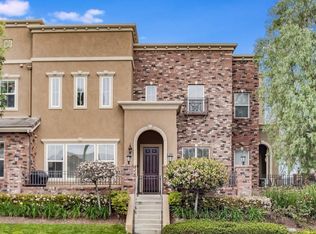
    The Boulevard emulates the best of cosmopolitan chic and California cool - Fusion of New York Brownstone and Brooklyn Row House all rolled into one. The Boulevard brings thoughtfully designed old world architecture and state of the art amenities. Located in the heart of Anaheim, The Boulevard community has 36 units and very little turnover; the complex lines a shady block directly across from the Packing House in Anaheim and within the Anaheim Colony Historic District. The wide front stoop & patio area offers plenty of space for outdoor seating and potted plants & flowers. Open the door to timeless style & character; with vaulted ceilings, windows with custom coverings, gas fireplace & authentic hardwood flooring. The 1st level is completed with an upgraded powder room with dark wood cabinet, granite counter & private laundry room. The mid-level features a spacious dining area with access to outdoor balcony seating. The kitchen is spacious & functional with a large center island, white kitchen cabinets & stainless appliances. The second floor offers linen storage area, a full bathroom, two generously sized bedrooms plus an ensuite master with dual sinks & his and hers closets. Additional amenities include security system, two car direct access garage and 400+ square feet of subterranean storage. The Boulevard community is situated in a prime entertainment district and is walking close to shopping, dining, museums, amusement parks, freeways and is close to all public transit.

    This property is off market, which means it's not currently listed for sale or rent on Zillow. This may be different from what's available on other websites or public sources.

    Facts & features

    Interior

    Bedrooms & bathrooms
    • Bedrooms: 3
    • Bathrooms: 3
    • Full bathrooms: 2
    • 1/2 bathrooms: 1
    Heating
    • Forced air, Gas
    Cooling
    • Central
    Appliances
    • Included: Dishwasher
    • Laundry: Individual Room, Inside, Gas Dryer Hookup, Washer Hookup
    Features
    • Recessed Lighting, Tile Counters, Unfurnished, Granite Counters, 2 Staircases, Home Automation System, Wired for Data, Cathedral Ceiling(s), Ceiling Fan(s), Built-in Features, High Ceilings, Storage
    • Flooring: Carpet, Hardwood
    • Doors: Panel Doors, Sliding Doors
    • Windows: Blinds, Screens, Double Pane Windows
    • Basement: Utility
    • Fireplace features: Living Room, Gas, Gas Starter
    • Common walls with other units/homes: 1 common wall, End Unit
    Interior area
    • Total interior livable area: 1,794 sqft

    Property

    Parking
    • Total spaces: 2
    • Parking features: Garage - Attached
    Features
    • Levels: Three Or More, Multi/Split
    • Patio & porch: Patio Open, Concrete, Patio, See Remarks, Brick
    • Pool features: In Ground, Association, Fenced, Community
    • Spa features: In Ground, Association, Community
    • Fencing: Wrought Iron
    • Has view: Yes
    • View description: None
    Lot
    • Size: 1,999 sqft
    • Features: Walkstreet, Corner Lot
    Details
    • Parcel number: 93881031
    • Special conditions: Standard

    Construction

    Type & style
    • Home type: Townhouse
    • Architectural style: Traditional, See Remarks
    Condition
    • Turnkey, Updated/Remodeled
    • Year built: 2005

    Utilities & green energy

    • Electric: Standard
    • Sewer: Sewer Paid, Public Sewer
    • Water: Public
    • Utilities for property: Underground Utilities, Cable Available, Water Connected, Phone Available, Sewer Connected, Electricity Connected, Natural Gas Connected

    Community & neighborhood

    Location
    • Region: Anaheim

    HOA & financial

    HOA
    • Has HOA: Yes
    • HOA fee: $310 monthly
    • Amenities included: Controlled Access

    Other

    Other facts
    • ConstructionMaterials: Stucco, Frame, Concrete, Drywall Walls
    • EatingArea: Family Kitchen, Area, Breakfast Counter / Bar, Breakfast Nook, In Family Room, In Kitchen, Dining Room
    • PropertyType: Residential
    • Sewer: Sewer Paid, Public Sewer
    • StateOrProvince: CA
    • YearBuiltSource: Assessor
    • LaundryFeatures: Individual Room, Inside, Gas Dryer Hookup, Washer Hookup
    • LotFeatures: Walkstreet, Corner Lot
    • ParkingFeatures: Garage, Direct Garage Access, Guest, Garage Door Opener, Garage - Single Door, Street, Private, Concrete, Permit Required
    • PreviousStandardStatus: Active
    • ArchitecturalStyle: Traditional, See Remarks
    • CommunityFeatures: Sidewalks, Curbs, Park
    • SpecialListingConditions: Standard
    • FireplaceFeatures: Living Room, Gas, Gas Starter
    • AssociationFeeFrequency: Monthly
    • CountyOrParish: Orange
    • PoolFeatures: In Ground, Association, Fenced, Community
    • RoomType: Living Room, All Bedrooms Up, Family Room, Master Bedroom, Walk-In Closet, Den, Entry, Center Hall, Kitchen, Laundry
    • SpaFeatures: In Ground, Association, Community
    • StandardStatus: Active Under Contract
    • InteriorFeatures: Recessed Lighting, Tile Counters, Unfurnished, Granite Counters, 2 Staircases, Home Automation System, Wired for Data, Cathedral Ceiling(s), Ceiling Fan(s), Built-in Features, High Ceilings, Storage
    • PropertyCondition: Turnkey, Updated/Remodeled
    • WindowFeatures: Blinds, Screens, Double Pane Windows
    • Appliances: Dishwasher, Disposal, Built-In Range
    • DoorFeatures: Panel Doors, Sliding Doors
    • Fencing: Wrought Iron
    • PatioAndPorchFeatures: Patio Open, Concrete, Patio, See Remarks, Brick
    • Heating: Forced Air, Central, Fireplace(s)
    • View: Neighborhood
    • CommonWalls: 1 common wall, End Unit
    • City: Anaheim
    • StreetSuffix: Boulevard
    • AssociationAmenities: Controlled Access
    • CommunityFeatures: Gutters, Storm Drains
    • ExteriorFeatures: Lighting
    • Utilities: Underground Utilities, Cable Available, Water Connected, Phone Available, Sewer Connected, Electricity Connected, Natural Gas Connected
    • HighSchoolDistrict: Anaheim Union High
    • MLSAreaMajor: 78 - Anaheim East of Harbor
    • Electric: Standard
    • Levels: Three Or More, Multi/Split
    • RoadSurfaceType: Paved, Maintained
    • ElevationUnits: Feet
    • LivingAreaUnits: Square Feet
    • WaterSource: Public
    • LotSizeSource: Assessor
    • FoundationDetails: Slab
    • RoadFrontageType: City Street
    • Flooring: Carpet, Wood
    • AttachedGarageYN: 1
    • AssociationAmenities: Insurance, Maintenance Grounds, Sewer, Management
    • Country: US
    • RoomKitchenFeatures: Kitchen Island, Remodeled Kitchen
    • RoomBathroomFeatures: Shower in Tub, Bathtub, Shower, Remodeled, Upgraded, Exhaust fan(s), Closet in bathroom, Quartz Counters, Linen Closet/Storage
    • Basement: Utility
    • TaxTractNumber: 16492
    • Cooling: Central Air
    • SeniorCommunityYN: 0
    • ParcelNumber: 93881031
    • Road surface type: Paved, Maintained

    Price history

    DateEventPrice
    9/11/2019Sold$600,000+0%$334/sqft
    Source: CRMLS #PW19187623 Report a problem
    8/14/2019Pending sale$599,900$334/sqft
    Source: First Team Real Estate #PW19187623 Report a problem
    8/7/2019Listed for sale$599,900+60%$334/sqft
    Source: First Team Real Estate #PW19187623 Report a problem
    7/6/2018Listing removed$3,200$2/sqft
    Source: Metro Estates #OC18145535 Report a problem
    6/19/2018Listed for rent$3,200$2/sqft
    Source: Metro Estates #OC18145535 Report a problem
    10/20/2005Sold$375,000$209/sqft
    Source: Public Record Report a problem

    Public tax history

    YearProperty taxesTax assessment
    2025$7,854 +5.3%$656,186 +2%
    2024$7,456 +2.1%$643,320 +2%
    2023$7,302 +1.2%$630,706 +2%
    2022$7,213 -0.2%$618,340 +2%
    2021$7,228 +0.4%$606,216 +1%
    2020$7,200 $600,000 +30.6%
    2019$7,200 +32.1%$459,394 +2%
    2018$5,450 +6.4%$450,387 +2%
    2017$5,124 $441,556 +2%
    2016$5,124 +0.3%$432,899 +1.5%
    2015$5,108 +7.6%$426,397 +2%
    2014$4,748 $418,045 +12.7%
    2013-- $371,000
    2012-- $371,000
    2011-- $371,000 -2.6%
    2010-- $381,000 -4.3%
    2009-- $397,953 +2%
    2008-- $390,150 +2%
    2007-- $382,500 +2%
    2006-- $375,000

    Find assessor info on the county website

    Neighborhood: The Colony

    Nearby schools

    GreatSchools rating
    Schools provided by the listing agent
    • Elementary: Franklin
    • Middle: South
    • High: Troy
    • District: Anaheim Union High

    Source: The MLS. This data may not be complete. We recommend contacting the local school district to confirm school assignments for this home.

    Get a cash offer in 3 minutes
    Find out how much your home could sell for in as little as 3 minutes with a no-obligation cash offer.
    Estimated market value
    $851,900
    Get a cash offer in 3 minutes
    Find out how much your home could sell for in as little as 3 minutes with a no-obligation cash offer.
    Estimated market value
    $851,900