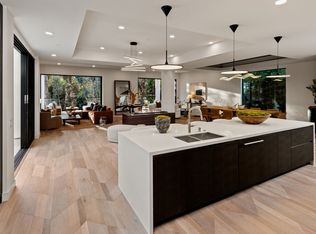
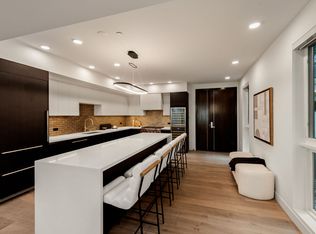
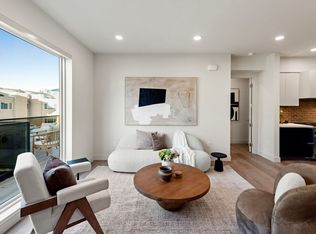
One of the last remaining south-facing residences at Encore Brentwood, Residence 304 represents the largest non-three-bedroom floorplan currently available in the building and one of just ten remaining floorplans available in Brentwood's only newly constructed, premium-amenity luxury building. Spanning approximately 1,414 square feet with 2.5 bathrooms, this exceptional 1+Den layout lives like a two-bedroom while offering scale, light, and one of just two remaining residences in the building with sweeping Westside views like this. With its coveted southern exposure, the residence is filled with beautiful natural light throughout the day and enjoys expansive views stretching across the Westside, creating an airy and elevated living experience. The open-concept design seamlessly connects the kitchen, dining, and living areas, delivering both flow and functionality in a thoughtfully proportioned layout. Enhanced by larger appliances and a more spacious footprint than comparable plans, this home stands out as one of the most desirable two-bedroom-style offerings at Encore. Wide-plank hardwood flooring, custom German closets, and a chef-caliber kitchen featuring Sub-Zero and Wolf appliances reflect the refined level of finish throughout. Encore Brentwood offers a curated collection of resort-style amenities, including a state-of-the-art fitness center, yoga and meditation studio, pool and spa with cabanas, outdoor fire pit, and a tranquil community garden. Residents also enjoy a screening room, conference space, rose garden, and an outdoor kitchen complete with pizza oven and BBQ ideal for both entertaining and retreat. Secure gated parking and 24-hour monitored security provide convenience and peace of mind. Located moments from San Vicente Boulevard's premier dining, shopping, and neighborhood charm, this is a rare opportunity to secure one of Encore Brentwood's most spacious, light-filled, and uniquely positioned residences. *These photos reflect a similar unit.*
Sold for $1,850,000
$1,850,000
505 S Barrington Ave #304, Los Angeles, CA 90049
1beds
1,414sqft
Residential, Condominium
Built in 2024
-- sqft lot
$1,842,200 Zestimate®
$1,308/sqft
$5,973 Estimated rent
Home value
$1,842,200
$1.68M - $2.03M
$5,973/mo
Zestimate® history
Owner options
List your home for rent
$5,973/mo
Rent Zestimate®
Find your next renter with Zillow Rental Manager. Plus, with online applications, you can quickly screen prospective tenants – for free.
$5,973/mo
Rent Zestimate®
Refinance and save
$12,444/mo
Est. payment
Refinancing to a lower rate could help reduce your monthly payments and save thousands over the life of the loan.
$12,444/mo
Est. payment
Explore your selling options
Work with a Zillow partner agent
Leverage their expertise and Zillow's premium Showcase listings to get your home seen by more buyers.
Get startedList with your own agent
Get your home in front of millions of buyers by listing it on Zillow.
Learn how to do itSell it yourself
Take full control of how buyers see your home on Zillow by listing For Sale by Owner (FSBO).
List your homeWhat's special
Rose gardenSouth-facing residenceTranquil community gardenLarger appliancesWide-plank hardwood flooringCustom german closetsCoveted southern exposure
Zillow last checked:
Listing updated:
Listed by:
Donald Heller DRE # 01198240 424-655-3867,
Christie's International Real Estate SoCal 424-249-7162
Bought with:
F. Ron Smith, DRE # 00961954
Compass
David Berg, DRE # 01481236
Compass
Source: CLAW,MLS#: 25511051
Facts & features
Interior
Bedrooms & bathrooms
- Bedrooms: 1
- Bathrooms: 3
- Full bathrooms: 2
- 1/2 bathrooms: 1
Rooms
- Room types: Den, Walk-In Closet, Living Room, Dining Area, Powder, Breakfast Bar
Heating
- Central
Cooling
- Central Air
Appliances
- Included: Dishwasher, Dryer, Disposal, Freezer, Range/Oven, Refrigerator, Washer
- Laundry: Laundry Closet, Gas Dryer Hookup
Features
- Built-Ins, Elevator
- Flooring: Hardwood
- Windows: Double Pane Windows
- Has fireplace: No
- Fireplace features: None
Interior area
- Total structure area: 1,414
- Total interior livable area: 1,414 sqft
Property
Parking
- Total spaces: 2
- Parking features: Assigned, Community Structure, Garage Is Attached, Gated Underground
- Has attached garage: Yes
- Covered spaces: 2
Features
- Levels: One
- Stories: 4
- Exterior features: Balcony
- Pool features: Association, In Ground, Fenced
- Spa features: Association Spa, In Ground, Fenced
- Has view: Yes
- View description: City, Trees/Woods
Details
- Parcel number: 4401010129
- Special conditions: Standard
- Other equipment: Cable
Construction
Type & style
- Home type: Condo
- Architectural style: Contemporary
- Property subtype: Residential, Condominium
- Attached to another structure: Yes
Condition
- New Construction
- New construction: Yes
- Year built: 2024
Utilities & green energy
- Water: Public
Community & HOA
Community
- Security: 24 Hour Security, Automatic Gate, Carbon Monoxide Detector(s), Card/Code Access, Secured Community, Security Lights, Fire and Smoke Detection System, Fire Rated Drywall, Fire Sprinkler System, Firewall(s), Guarded
- Subdivision: Encore Bw, Inc.
HOA
- Has HOA: Yes
- Amenities included: Assoc Barbecue, Landscaping, Assoc Pet Rules, Card Room, Concierge, Conference, Controlled Access, Elevator(s), Exercise Room, Fire Pit, Fitness Center, Gated Parking, Golf Course, Meeting Room, Pool, Private Cabana, Security, Spa/Hot Tub
- Services included: Building and Grounds, Concierge, Security, Sewer, Trash, Water
- HOA fee: $761 monthly
Location
- Region: Los Angeles
Financial & listing details
- Price per square foot: $1,308/sqft
- Tax assessed value: $1,054,117
- Date on market: 3/13/2025
Price history
| Date | Event | Price |
|---|---|---|
| 3/27/2026 | Sold | $1,850,000-7.3%$1,308/sqft |
Source:  CLAW #25511051 Report a problem CLAW #25511051 Report a problem | ||
| 3/13/2026 | Contingent | $1,995,000$1,411/sqft |
Source: CLAW #25511051 Report a problem | ||
| 7/26/2025 | Price change | $1,995,000-5%$1,411/sqft |
Source: CLAW #25511051 Report a problem | ||
| 3/13/2025 | Listed for sale | $2,100,000+6.3%$1,485/sqft |
Source: CLAW #25511051 Report a problem | ||
| 1/2/2025 | Listing removed | $1,975,000$1,397/sqft |
Source: CLAW #24-470081 Report a problem | ||
| 12/7/2024 | Listed for sale | $1,975,000$1,397/sqft |
Source: CLAW #24-470081 Report a problem | ||
Public tax history
| Year | Property taxes | Tax assessment |
|---|---|---|
| 2026 | -- | $1,054,117 |
Find assessor info on the county website
Neighborhood: Brentwood
Nearby homes
- $7,816,5004 bd5 ba5.5k sqft505 Barrington Ave #100, Los Angeles, CA 90049Sold
- $5,149,0003 bd4 ba3.3k sqft505 S Barrington Ave #410, Los Angeles, CA 90049Sold

- $2,135,0003 bd3 ba1.7k sqft505 S Barrington Ave #108, Los Angeles, CA 90049Sold
- $1,560,0002 bd3 ba1k sqft505 S Barrington Ave #407, Los Angeles, CA 90049Sold
- $3,330,0003 bd4 ba2.1k sqft505 Barrington #402, Los Angeles, CA 90049Sold
- $3,000,0003 bd4 ba2.2k sqft505 Barrington Ave #302, Los Angeles, CA 90049Sold
- $1,630,0002 bd3 ba994 sqft505 S Barrington Ave UNIT 403, Los Angeles, CA 90049Sold
- $2,250,0003 bd4 ba1.8k sqft505 Barrington #106, Los Angeles, CA 90049Sold
- $4,900,0003 bd4 ba3.3k sqft505 Barrington Ave #210, Los Angeles, CA 90049Sold
Nearby schools
GreatSchools rating
- 10/10Kenter Canyon Elementary SchoolGrades: K-5Distance: 1.4 mi
- 9/10Paul Revere Middle SchoolGrades: 6-8Distance: 1.5 mi
- 6/10University Senior High School CharterGrades: 9-12Distance: 1.1 mi
Get a cash offer in 3 minutes
Find out how much your home could sell for in as little as 3 minutes with a no-obligation cash offer.
Estimated market value
$1,842,200
Get a cash offer in 3 minutes
Find out how much your home could sell for in as little as 3 minutes with a no-obligation cash offer.
Estimated market value
$1,842,200
- California
- Los Angeles County
- Los Angeles
- 90049
- Brentwood
- 505 S Barrington Ave Unit 304
Nearby cities
Nearby neighborhoods
Nearby zip codes
Other Los Angeles Topics
