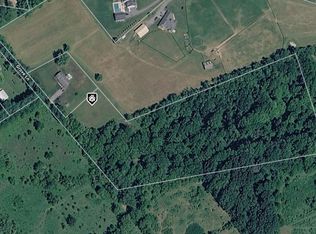
Find your perfect homesteading future on over 25 lush acres in an unbeatable Southern Carroll County location with an impeccably maintained 2010 home and outbuildings. There is truly nothing more you need once you call 505 South Bend Court home. With the most sensible setup, the 4 board fencing spans over 2 acres split into 3 paddocks, set up for rotational grazing and with access to water from every paddock. There is a common sacrifice area and direct connection to the 28x36 barn building, containing 2-12x12 stalls, a 16x26 run in, and 12x28 tack and storage room with epoxy floor. The barn has 20 amp electric service, frost free automatic ball waterers in stalls and sacrifice area, and a frost free hydrant for convenience in the colder months. The farm can be completely self-sustaining for its animals with 14 gently rolling, well tended and maintained acres of hay, cut on a typical annual schedule with the new small farm hay equipment that conveys with the property! There are about 7 acres of woods bordering the south side of the property. The 25x50 expansive garden is adjacent to the paddocks, with the 25x25 chicken run connected. Housing all the farm equipment and tractor is a 30x48 equipment building with clean paved access that protects your equipment from the elements while leaving a few extra garage spaces up front to keep all your vehicles out of the weather. This building has an epoxy floor, 50 amp service, an extra wide (18') front garage door and 9' rear sliding door, in addition to built-in storage shelving and a wonderful 8’ full length porch. Not to be overshadowed by the farm amenities, the car enthusiast will be absolutely thrilled by what is on offer here. The attached 3 car garage is 24x36 with 11’ ceilings on each end and cathedral ceiling in the center bay, which holds a 12,000 lb extra wide and tall car lift, and features an epoxy floor, 90 amp garage specific service panel, welder outlet and electric heat. You truly need to see this property to appreciate ALL it has to offer - and we aren't even inside the house yet! The stunning 2010 custom built craftsman style ranch home features raised ceilings throughout the main living space, highlighting the bright, open concept feel. Also, how can you miss those gorgeous views of your property out of almost every (oversized) window! The main living and dining area features freshly refinished hardwood flooring and a wood stove. The custom gourmet kitchen features amazing cabinet space, granite countertops, stainless steel appliances with a true double oven, and an eat-in dining area perfect for more intimate family meals. Walk out to the back deck or front porch swing and enjoy your morning coffee or simply the views. Off the kitchen, find a large laundry area leading directly to the garage. The primary suite has some of the most private views in the home, featuring a spacious bedroom with walk-in closet and extra large bathroom with large walk-in shower. Across the living area to the other side of the home are the two additional large bedrooms sharing a jack and jill style full bath and an office that could easily be converted into a fourth bedroom, if needed! Downstairs, the full basement features a rough in for a full bath, built in storage shelving, pellet stove, and double doors walking out to the back yard. Dual zone heating with propane backup (owned 500 gallon tank), tankless propane water heaters, generator and RV outlets, lifetime architectural shingles, are just a few of the touches the current owners have given this property. The current owners truly want to set the next up for success and are happy to be collaborative in teaching the next owners the ins and outs of managing, maintaining, and owning this rare opportunity. Whether a hobby farm, a mechanic's dream, an equestrian's lifestyle, or simply wanting your own piece of countryside heaven just minutes from Sykesville and Westminster, you will not want to let this exceptional property pass by.
Sold for $1,200,000
Zillow last checked:
Listing updated:
Bought with:
Danny Markley, 5433964
Keller Williams Flagship
Source: Bright MLS,MLS#: MDCR2016182
Price history
| Date | Event | Price |
|---|---|---|
| 12/7/2023 | Sold | $1,200,000-7.7%$475/sqft |
Source:  Bright MLS #MDCR2016182 Report a problem Bright MLS #MDCR2016182 Report a problem | ||
| 10/27/2023 | Pending sale | $1,300,000$514/sqft |
Source: Bright MLS #MDCR2016042 Report a problem | ||
| 10/11/2023 | Listed for sale | $1,300,000+300%$514/sqft |
Source: Bright MLS #MDCR2016042 Report a problem | ||
| 6/11/2010 | Sold | $325,000$129/sqft |
Source: Public Record Report a problem | ||

Get a cash offer in 3 minutes
Find out how much your home could sell for in as little as 3 minutes with a no-obligation cash offer.
Estimated market value
$1,196,400
