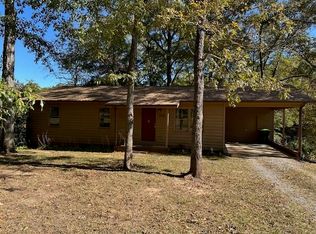
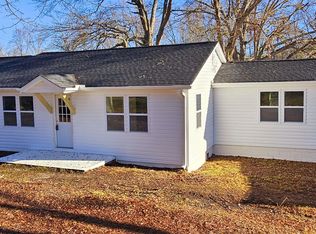
Discover this beautiful new construction home in Landrum, South Carolina, offering the perfect blend of modern design, quality craftsmanship, and small-town charm. Located just minutes from Downtown Landrum, this move-in ready, semi-custom ranch home is built by respected local builder, Hays Homes Inc. and features premium finishes throughout. Designed for today’s lifestyle, this one-level home offers an open-concept floor plan with a spacious living area, oversized kitchen island, QUARTZ countertops, upgraded stainless steel appliances, custom cabinetry, and durable LUXURY vinyl plank flooring throughout. The 9 FOOT ceilings and abundant natural light create an open, airy feel that buyers love. Enjoy relaxing mornings on the large covered front porch or entertain friends and family on the rear deck overlooking the gently sloping 0.37-acre lot. The tall brick crawlspace provides exceptional storage for lawn equipment, bicycles, and seasonal items—a rare feature in today’s new homes. Additional highlights include black energy-efficient windows, upgraded trim package, attached two-car garage, professionally landscaped yard, and NO HOA, giving you more freedom and fewer restrictions. Conveniently located near Brookwood Park, local shops, restaurants, schools, and the popular The Hare & Hound Restaurant, this home is also just minutes from Tryon, North Carolina, approximately 20 minutes to Spartanburg, and around 40 minutes to Greenville, making it ideal for commuters or anyone wanting easy access to the Upstate and the Blue Ridge Mountains. Whether you’re searching for a new home in Landrum, a custom-built ranch, or a move-in ready home with modern finishes, this exceptional property offers outstanding value, quality construction, and a lifestyle you’ll love. Includes a 1-year builder craftsmanship warranty and 10-year structural.
Sold for $325,000
Zillow last checked:
Listing updated:
Bought with:
Ronald Dennis
Bluefield Realty Group
Source: Greater Greenville AOR,MLS#: 1598535
Price history
| Date | Event | Price |
|---|---|---|
| 9/14/2026 | Sold | $325,000-3%$246/sqft |
Source:  Greater Greenville AOR #1598535 Report a problem Greater Greenville AOR #1598535 Report a problem | ||
| 8/7/2026 | Contingent | $335,000$253/sqft |
Source: Greater Greenville AOR #1598535 Report a problem | ||
| 7/22/2026 | Listed for sale | $335,000$253/sqft |
Source: Greater Greenville AOR #1598535 Report a problem | ||
Get a cash offer in 3 minutes
Find out how much your home could sell for in as little as 3 minutes with a no-obligation cash offer.
Estimated market value
$330,400
