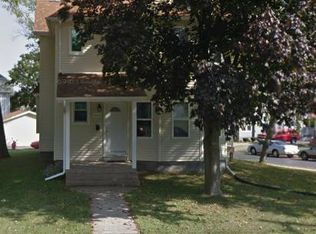
Charm and character throughout this well cared for home with many updates. 2023 - brand new nat gas furnace and central air, 2021- new water heater, 2015- concrete driveway replaced, 2013- vinyl replacement windows installed with transferable warranty. Original wood floors, wide trim, and other classic features make this home very beautiful inside. You will love relaxing outside on the 7x22 front porch or 10x18 side deck as you watch butterfly heaven! The extensive gardens were designed to be a monarch paradise! Low maintenance vinyl siding w metal soffit/fascia, and rear concrete patio with bonus storage shed. Filter system on main water line. Don't forget the 1st floor laundry, walk up attic, and workshop in basement. All the work is done, just move in!
Sold
$172,500
505 S Chestnut St, Platteville, WI 53818
3beds
1,393sqft
Single Family Residence
Built in 1919
3,920 Square Feet Lot
$198,700 Zestimate®
$124/sqft
$1,553 Estimated rent
Home value
$198,700
$189,000 - $211,000
$1,553/mo
Zestimate® history
Owner options
List your home for rent
$1,553/mo
Rent Zestimate®
Find your next renter with Zillow Rental Manager. Plus, with online applications, you can quickly screen prospective tenants – for free.
$1,553/mo
Rent Zestimate®
Refinance and save
$1,213/mo
Est. payment
Refinancing to a lower rate could help reduce your monthly payments and save thousands over the life of the loan.
$1,213/mo
Est. payment
Explore your selling options
Work with a Zillow partner agent
Leverage their expertise and Zillow's premium Showcase listings to get your home seen by more buyers.
Get startedList with your own agent
Get your home in front of millions of buyers by listing it on Zillow.
Learn how to do itSell it yourself
Take full control of how buyers see your home on Zillow by listing For Sale by Owner (FSBO).
List your homeWhat's special
Zillow last checked:
Listing updated:
Listed by:
Casey Kerkenbush,
Jon Miles Real Estate,
Myron Tranel,
Jon Miles Real Estate
Bought with:
Renee Winkler, 56155-90
Platteville Realty LLC
Source: SCWMLS,MLS#: 1967851
Facts & features
Interior
Bedrooms & bathrooms
- Bedrooms: 3
- Bathrooms: 2
- Full bathrooms: 1
- 1/2 bathrooms: 1
- Main level bathrooms: 1
Primary bedroom
- Level: Upper
- Area: 132
- Dimensions: 11 x 12
Bedroom 2
- Level: Upper
- Area: 121
- Dimensions: 11 x 11
Bedroom 3
- Level: Upper
- Area: 121
- Dimensions: 11 x 11
Kitchen
- Features: Dishwasher, Disposal, Pantry, Range/Oven, Refrigerator
- Level: Main
- Area: 187
- Dimensions: 11 x 17
Living room
- Level: Main
- Area: 165
- Dimensions: 11 x 15
Heating
- Forced Air
Cooling
- Central Air
Appliances
- Included: Washer, Dryer, Water Softener Included
- Laundry: Main Level
Features
- Jetted bathtub, At Least 1 tub, Internet- Fiber available, Foyer
- Windows: Low Emissivity Windows
- Basement: Full,Crawl Space,Sump Pump
- Attic: Walk-up
- Has fireplace: No
Interior area
- Total structure area: 1,393
- Total interior livable area: 1,393 sqft
- Finished area above ground: 1,393
Property
Parking
- Parking features: No Garage
- Has uncovered spaces: Yes
Features
- Levels: Two
- Stories: 2
- Patio & porch: Deck, Patio
Lot
- Size: 3,920 Square Feet
- Features: Corner Lot, Sidewalk, Zoned Multi Family
Details
- Additional structures: Storage
- Parcel number: 271006330000
- Zoning: R2
- Zoning description: Multi-Family
Construction
Type & style
- Home type: SingleFamily
- Architectural style: Victorian
- Property subtype: Single Family Residence
Materials
- Aluminum Siding, Vinyl Siding
- Foundation: Poured concrete foundatn
Condition
- Year built: 1919
Utilities & green energy
- Sewer: Public Sewer
- Water: Public
- Utilities for property: Cable Available
Community & HOA
Community
- Subdivision: Kemler's Addition
Location
- Region: Platteville
Financial & listing details
- Price per square foot: $124/sqft
- Tax assessed value: $132,900
- Annual tax amount: $2,276
- Date on market: 11/28/2023
- Listing terms: Arms Length
- Inclusions: Stove, Refrigerator, Clothes Washer & Dryer, Dishwasher, Water Softener, Work Benches and Cabinet in Basement. Outside: 3 Raised Garden Beds, 2 Metal Plant Arbors, Storage Shed
- Exclusions: All other personal property of the seller. Tiffany Style Color Chandelier in the Living Room, all Outside Butterfly Decorations
Price history
| Date | Event | Price |
|---|---|---|
| 1/19/2024 | Sold | $172,500-3.6%$124/sqft |
Source: SCWMLS #1967851 Report a problem | ||
| 12/12/2023 | Contingent | $179,000$128/sqft |
Source:  WIREX MLS #1967851 Report a problem WIREX MLS #1967851 Report a problem | ||
| 11/28/2023 | Listed for sale | $179,000$128/sqft |
Source: WIREX MLS #1967851 Report a problem | ||
Public tax history
| Year | Property taxes | Tax assessment |
|---|---|---|
| 2025 | $2,188 -3.5% | $152,700 |
| 2024 | $2,266 -3.1% | $152,700 +14.9% |
| 2023 | $2,338 +5.5% | $132,900 |
| 2022 | $2,216 +17% | $132,900 +27.8% |
| 2021 | $1,894 -4.2% | $104,000 |
| 2020 | $1,977 -0.2% | $104,000 |
| 2019 | $1,980 -0.6% | $104,000 |
| 2018 | $1,991 -4.3% | $104,000 +4.8% |
| 2017 | $2,081 -0.1% | $99,200 |
| 2016 | $2,082 -1.4% | $99,200 |
| 2015 | $2,111 +0.8% | $99,200 |
| 2014 | $2,094 +0.2% | $99,200 |
| 2013 | $2,090 | $99,200 +28.7% |
| 2008 | -- | $77,100 |
Find assessor info on the county website
Neighborhood: 53818
Nearby homes
- $229,500-- bd-- ba-- sqft525 S Chestnut St, Platteville, WI 53818Off Market
- $158,100-- bd-- ba-- sqft265 Carlisle St, Platteville, WI 53818Off Market
- $178,400-- bd-- ba-- sqft535 S Chestnut St, Platteville, WI 53818Off Market
- $245,2003 bd1 ba-- sqft485 S Chestnut St, Platteville, WI 53818Off Market
- $195,900-- bd-- ba-- sqft255 Carlisle St, Platteville, WI 53818Off Market
- $152,500-- bd-- ba-- sqft555 S Chestnut St, Platteville, WI 53818Off Market
- $192,100-- bd-- ba-- sqft500 S Chestnut St, Platteville, WI 53818Off Market
- $171,300-- bd-- ba-- sqft225 Carlisle St, Platteville, WI 53818Off Market
Nearby schools
GreatSchools rating
- NAWilkins Elementary SchoolGrades: PK-KDistance: 0.9 mi
- 6/10Platteville Middle SchoolGrades: 5-8Distance: 0.9 mi
- 7/10Platteville High SchoolGrades: 9-12Distance: 1.3 mi
Schools provided by the listing agent
- Middle: Platteville
- High: Platteville
- District: Platteville
Source: SCWMLS. This data may not be complete. We recommend contacting the local school district to confirm school assignments for this home.


Get pre-qualified for a loan
At Zillow Home Loans, we can pre-qualify you in as little as 5 minutes with no impact to your credit score.An equal housing lender. NMLS #10287.
- Wisconsin
- Grant County
- Platteville
- 53818
- 505 S Chestnut St
