Perfectly balancing modern style with timeless comfort, this 3-bedroom, 1-bathroom home offers an easy, elevated lifestyle in one of Portland’s most desirable locations. From the moment you step inside, the warmth and light that fills this home. Original oak hardwood floors have been lovingly refinished. The fully remodeled kitchen is a true showstopper—custom solid wood cabinetry, gleaming Quartz countertops, designer tile, and high-end stainless steel appliances create a space that’s both functional and stunning. The updated bathroom continues the theme of thoughtful upgrades with modern fixtures and stylish tilework. Outside, the surprises continue. The covered carport effortlessly doubles as a sheltered patio, perfect for outdoor dining, morning coffee, or relaxing in the evening. A beautifully designed detached studio (approx 200 sf) in the backyard offers endless possibilities—a quiet home office, inspiring art studio, or a future guest retreat ready to welcome visitors. Every detail has been considered, making this home truly move-in ready—done, done, done. The location couldn’t be more ideal. Directly across from Terwilliger School and just two blocks from the Willamette River and Willamette Park, you'll enjoy easy access to nature, walking trails, and waterfront recreation. Incredible local dining is right around the corner—Chart House, Café Du Berry, Moonlight Grill, Elephants on Corbett, Saint Honoré Bakery, Jen’s Pastries—and don't miss the curated selections at Zupan’s Market for top-tier grocery and wine shopping. With quick access to the shops and charm of Sellwood, downtown Lake Oswego, and downtown Portland, you're never far from the best the city has to offer—while still enjoying a peaceful, residential vibe.
Sold
$540,000
505 S Dakota St, Portland, OR 97239
3beds
901sqft
Residential, Single Family Residence
Built in 1954
5,227 Square Feet Lot
$537,300 Zestimate®
$599/sqft
$2,186 Estimated rent
Home value
$537,300
$494,000 - $580,000
$2,186/mo
Zestimate® history
Owner options
List your home for rent
$2,186/mo
Rent Zestimate®
Find your next renter with Zillow Rental Manager. Plus, with online applications, you can quickly screen prospective tenants – for free.
$2,186/mo
Rent Zestimate®
Refinance and save
$3,495/mo
Est. payment
Refinancing to a lower rate could help reduce your monthly payments and save thousands over the life of the loan.
$3,495/mo
Est. payment
Explore your selling options
Work with a Zillow partner agent
Leverage their expertise and Zillow's premium Showcase listings to get your home seen by more buyers.
Get startedList with your own agent
Get your home in front of millions of buyers by listing it on Zillow.
Learn how to do itSell it yourself
Take full control of how buyers see your home on Zillow by listing For Sale by Owner (FSBO).
List your homeWhat's special
Designer tileFully remodeled kitchenUpdated bathroomSheltered patioBeautifully designed detached studioOriginal oak hardwood floorsCustom solid wood cabinetry
Zillow last checked:
Listing updated:
Listed by:
Jennifer Johnston 503-784-2204,
eXp Realty, LLC
Bought with:
Chelsea McAlister, 201219822
Urban Nest Realty
Source: RMLS (OR),MLS#: 283658699
Facts & features
Interior
Bedrooms & bathrooms
- Bedrooms: 3
- Bathrooms: 1
- Full bathrooms: 1
- Main level bathrooms: 1
Rooms
- Room types: Laundry, Bedroom 2, Bedroom 3, Dining Room, Family Room, Kitchen, Living Room, Primary Bedroom
Primary bedroom
- Features: Hardwood Floors, Closet
- Level: Main
- Area: 130
- Dimensions: 13 x 10
Bedroom 2
- Features: Hardwood Floors, Closet
- Level: Main
- Area: 108
- Dimensions: 12 x 9
Bedroom 3
- Features: Hardwood Floors, Closet
- Level: Main
- Area: 80
- Dimensions: 10 x 8
Dining room
- Features: Hardwood Floors
- Level: Main
- Area: 90
- Dimensions: 9 x 10
Kitchen
- Features: Builtin Features, Dishwasher, Gas Appliances, Hardwood Floors, Kitchen Dining Room Combo, Free Standing Range, Free Standing Refrigerator
- Level: Main
- Area: 90
- Width: 10
Living room
- Features: Hardwood Floors
- Level: Main
- Area: 182
- Dimensions: 13 x 14
Heating
- Forced Air
Cooling
- Wall Unit(s)
Appliances
- Included: Dishwasher, Disposal, Free-Standing Gas Range, Free-Standing Refrigerator, Washer/Dryer, Gas Appliances, Free-Standing Range, Gas Water Heater, Tankless Water Heater
Features
- Quartz, Closet, Built-in Features, Kitchen Dining Room Combo
- Flooring: Hardwood
- Windows: Double Pane Windows, Vinyl Frames
- Basement: Crawl Space
Interior area
- Total structure area: 901
- Total interior livable area: 901 sqft
Property
Parking
- Total spaces: 1
- Parking features: Driveway, On Street, Carport
- Garage spaces: 1
- Has carport: Yes
- Has uncovered spaces: Yes
Features
- Levels: One
- Stories: 1
- Patio & porch: Patio
- Exterior features: Garden, Yard
- Fencing: Fenced
Lot
- Size: 5,227 Square Feet
- Features: Corner Lot, Level, SqFt 5000 to 6999
Details
- Additional structures: Outbuilding
- Parcel number: R273106
Construction
Type & style
- Home type: SingleFamily
- Architectural style: Mid Century Modern
- Property subtype: Residential, Single Family Residence
Materials
- Wood Siding
- Foundation: Concrete Perimeter
- Roof: Composition
Condition
- Updated/Remodeled
- New construction: No
- Year built: 1954
Utilities & green energy
- Gas: Gas
- Sewer: Public Sewer
- Water: Public
Community & HOA
Community
- Security: Security Lights
HOA
- Has HOA: No
Location
- Region: Portland
Financial & listing details
- Price per square foot: $599/sqft
- Tax assessed value: $442,330
- Annual tax amount: $5,940
- Date on market: 4/10/2025
- Cumulative days on market: 5 days
- Listing terms: Cash,Conventional,FHA,VA Loan
- Road surface type: Paved
Price history
| Date | Event | Price |
|---|---|---|
| 5/16/2025 | Sold | $540,000$599/sqft |
Source:  RMLS (OR) #283658699 Report a problem RMLS (OR) #283658699 Report a problem | ||
| 4/15/2025 | Pending sale | $540,000$599/sqft |
Source: RMLS (OR) #283658699 Report a problem | ||
| 4/10/2025 | Listed for sale | $540,000+0.7%$599/sqft |
Source: RMLS (OR) #283658699 Report a problem | ||
| 5/17/2023 | Sold | $536,000$595/sqft |
Source: Public Record Report a problem | ||
Public tax history
| Year | Property taxes | Tax assessment |
|---|---|---|
| 2025 | $6,162 +3.7% | $228,910 +3% |
| 2024 | $5,941 +4% | $222,250 +3% |
| 2023 | $5,713 +2.2% | $215,780 +3% |
| 2022 | $5,589 +1.7% | $209,500 +3% |
| 2021 | $5,494 +9% | $203,400 +3% |
| 2020 | $5,040 +3.8% | $197,480 +3% |
| 2019 | $4,855 | $191,730 +3% |
| 2018 | $4,855 +3% | $186,149 +14.1% |
| 2017 | $4,712 +26.3% | $163,100 +3% |
| 2016 | $3,730 | $158,350 +3% |
| 2015 | $3,730 +2.7% | $153,740 +3% |
| 2014 | $3,632 +5.5% | $149,270 +3% |
| 2013 | $3,441 +10.8% | $144,930 +3% |
| 2012 | $3,106 +2.1% | $140,710 +3% |
| 2011 | $3,041 +5.5% | $136,620 +3% |
| 2010 | $2,882 +2.7% | $132,650 +3% |
| 2009 | $2,806 +5.9% | $128,790 +3% |
| 2008 | $2,649 +0.2% | $125,040 +3% |
| 2007 | $2,643 +11.4% | $121,400 +3% |
| 2006 | $2,374 +4.7% | $117,870 +3% |
| 2005 | $2,266 -8.4% | $114,440 +3% |
| 2004 | $2,473 +3.3% | $111,110 +3% |
| 2003 | $2,394 +7.8% | $107,880 +3% |
| 2002 | $2,221 +7.4% | $104,740 +6.1% |
| 2000 | $2,069 | $98,730 |
Find assessor info on the county website
Neighborhood: Corbett-Terwilliger-Lair Hill
Nearby homes
- $520,0003 bd3 ba1.5k sqft6402 S Virginia Ave, Portland, OR 97239Sold
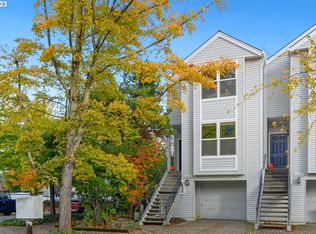
- $486,7002 bd3 ba1.4k sqft6406 S Virginia Ave, Portland, OR 97239Off Market
- $622,9002 bd3 ba1.4k sqft6406 SW Virginia Ave, Portland, OR 97239Off Market
- $527,3002 bd3 ba1.4k sqft6410 S Virginia Ave, Portland, OR 97239Off Market
- $474,0002 bd3 ba1.4k sqft6410 SW Virginia Ave, Portland, OR 97239Off Market
- $614,7003 bd2 ba1.5k sqft6405 S Virginia Ave, Portland, OR 97239Off Market
- $520,5002 bd3 ba1.4k sqft6418 S Virginia Ave, Portland, OR 97239Off Market
- $532,0003 bd3 ba1.4k sqft6414 S Virginia Ave, Portland, OR 97239Sold
Nearby schools
GreatSchools rating
- 9/10Capitol Hill Elementary SchoolGrades: K-5Distance: 1.4 mi
- 8/10Jackson Middle SchoolGrades: 6-8Distance: 2.7 mi
- 8/10Ida B. Wells-Barnett High SchoolGrades: 9-12Distance: 0.8 mi
Schools provided by the listing agent
- Elementary: Capitol Hill
- Middle: Jackson
- High: Ida B Wells
Source: RMLS (OR). This data may not be complete. We recommend contacting the local school district to confirm school assignments for this home.
Get a cash offer in 3 minutes
Find out how much your home could sell for in as little as 3 minutes with a no-obligation cash offer.
Estimated market value
$537,300
Get a cash offer in 3 minutes
Find out how much your home could sell for in as little as 3 minutes with a no-obligation cash offer.
Estimated market value
$537,300
