Lake view! Updated move-in ready 3 bedroom/2 full bath condo in Historic Fountain Lake Condominiums, located on the 2nd floor directly across from Boat Lake at Byrd Park with a beautiful view of the lake! Close to restaurants on Robinson St, Main St and in Carytown. Enjoy the natural surroundings in nearby Byrd Park and Maymont. The kitchen has been updated with copper counters, newer dishwasher and refrigerator. With beautiful wood floors throughout, the spacious living room has built-in bookshelves installed. The main bedroom has built-in California Closets. The Jack- and-Jill bathroom and the 2nd bathroom have both been updated. A private washer and dryer in condo plus community washers and dryers are located in basement. Private storage unit in basement of this building. Monthly condo fee includes trash/recycling collection, water, sewer and gas utilities! (Does NOT include electricity or internet.) Off-street parking spaces located behind building as well as many street parking options available! Per ACS West, there is a rental cap restriction, and its full with a waiting list. Not currently FHA approved, check with your lender for financing.
Sold for $430,000
$430,000
505 S Davis Ave #U5, Richmond, VA 23220
3beds
1,120sqft
Condominium
Built in 1923
-- sqft lot
$454,500 Zestimate®
$384/sqft
$2,083 Estimated rent
Home value
$454,500
$432,000 - $477,000
$2,083/mo
Zestimate® history
Owner options
List your home for rent
$2,083/mo
Rent Zestimate®
Find your next renter with Zillow Rental Manager. Plus, with online applications, you can quickly screen prospective tenants – for free.
$2,083/mo
Rent Zestimate®
Refinance and save
$3,091/mo
Est. payment
Refinancing to a lower rate could help reduce your monthly payments and save thousands over the life of the loan.
$3,091/mo
Est. payment
Explore your selling options
Work with a Zillow partner agent
Leverage their expertise and Zillow's premium Showcase listings to get your home seen by more buyers.
Get startedList with your own agent
Get your home in front of millions of buyers by listing it on Zillow.
Learn how to do itSell it yourself
Take full control of how buyers see your home on Zillow by listing For Sale by Owner (FSBO).
List your homeWhat's special
Private storage unitMain stStreet parking optionsGas utilitiesCopper countersNearby byrd park
Zillow last checked:
Listing updated:
Listed by:
Theresa Alford 804-317-3333,
Henry Briggs & Assoc, Inc
Bought with:
Nicole Asbell, 0225244191
RE/MAX Commonwealth
Robin Johnson, 0225169389
RE/MAX Commonwealth
Source: CVRMLS,MLS#: 2407384 Originating MLS: Central Virginia Regional MLS
Originating MLS: Central Virginia Regional MLSFacts & features
Interior
Bedrooms & bathrooms
- Bedrooms: 3
- Bathrooms: 2
- Full bathrooms: 2
Primary bedroom
- Description: Built in closets, wood floors
- Level: First
- Dimensions: 13.2 x 12.5
Bedroom 2
- Description: Wood floors, washer/dryer closet
- Level: First
- Dimensions: 13.0 x 9.10
Bedroom 3
- Description: Ensuite bath, wood floors
- Level: First
- Dimensions: 12.4 x 11.0
Dining room
- Description: Wood floors, exposed brick
- Level: First
- Dimensions: 14.4 x 13.0
Other
- Description: Tub & Shower
- Level: First
Kitchen
- Description: Exposed brick, copper counters
- Level: First
- Dimensions: 13.0 x 9.0
Living room
- Description: Wood floors, built in bookshelves
- Level: First
- Dimensions: 19.5 x 14.1
Heating
- Electric, Forced Air
Cooling
- Central Air
Appliances
- Included: Dryer, Dishwasher, Electric Water Heater, Disposal, Refrigerator, Stove, Washer
- Laundry: Common Area
Features
- Flooring: Wood
- Has basement: No
- Attic: None
- Has fireplace: No
Interior area
- Total interior livable area: 1,120 sqft
- Finished area above ground: 1,120
Property
Parking
- Parking features: On Street
- Has uncovered spaces: Yes
Features
- Levels: Two
- Stories: 2
- Patio & porch: Balcony, Porch
- Exterior features: Porch
- Pool features: None
- Fencing: None
- Has view: Yes
- View description: Water
- Has water view: Yes
- Water view: Water
Lot
- Size: 10,323 Square Feet
Details
- Parcel number: W0001070047
- Zoning description: R-53
Construction
Type & style
- Home type: Condo
- Architectural style: Colonial,Low Rise
- Property subtype: Condominium
- Attached to another structure: Yes
Materials
- Brick
- Roof: Other
Condition
- Resale
- New construction: No
- Year built: 1923
Utilities & green energy
- Sewer: Public Sewer
- Water: Public
Community & HOA
Community
- Features: Lake, Laundry Facilities, Pond
- Subdivision: Fountain Lake Condominiums
HOA
- Has HOA: Yes
- Services included: Gas, Maintenance Grounds, Sewer, Snow Removal, Trash, Water
- HOA fee: $397 monthly
Location
- Region: Richmond
Financial & listing details
- Price per square foot: $384/sqft
- Tax assessed value: $346,000
- Annual tax amount: $3,816
- Date on market: 1/18/2026
- Ownership: Individuals
- Ownership type: Sole Proprietor
Price history
| Date | Event | Price |
|---|---|---|
| 4/18/2024 | Sold | $430,000+1.2%$384/sqft |
Source:  CVRMLS #2407384 Report a problem CVRMLS #2407384 Report a problem | ||
| 3/30/2024 | Pending sale | $425,000$379/sqft |
Source: CVRMLS #2407384 Report a problem | ||
| 3/26/2024 | Listed for sale | $425,000+6%$379/sqft |
Source: CVRMLS #2407384 Report a problem | ||
| 4/29/2022 | Sold | $401,000+14.7%$358/sqft |
Source: CVRMLS #2206521 Report a problem | ||
| 3/22/2022 | Pending sale | $349,500$312/sqft |
Source: CVRMLS #2206521 Report a problem | ||
| 3/15/2022 | Listed for sale | $349,500+44.1%$312/sqft |
Source: CVRMLS #2206521 Report a problem | ||
| 3/25/2016 | Sold | $242,500-2.6%$217/sqft |
Source: Public Record Report a problem | ||
| 11/13/2015 | Listed for sale | $249,000+39.9%$222/sqft |
Source: RE/MAX Commonwealth #1530929 Report a problem | ||
| 7/8/2011 | Sold | $178,000-1.1%$159/sqft |
Source: Agent Provided Report a problem | ||
| 12/22/2010 | Listed for sale | $179,950+5.9%$161/sqft |
Source: Small & Associates Inc, Real Estate #1037489 Report a problem | ||
| 1/20/2004 | Sold | $170,000$152/sqft |
Source: Public Record Report a problem | ||
Public tax history
| Year | Property taxes | Tax assessment |
|---|---|---|
| 2025 | $4,152 | $346,000 |
| 2024 | $4,152 +8.8% | $346,000 +8.8% |
| 2023 | $3,816 | $318,000 |
| 2022 | $3,816 +25.2% | $318,000 +25.2% |
| 2021 | $3,048 +5% | $254,000 +5% |
| 2020 | $2,904 +10% | $242,000 +10% |
| 2019 | $2,640 +8.4% | $220,000 +8.4% |
| 2018 | $2,436 +23% | $203,000 +4.1% |
| 2017 | $1,980 | $195,000 +4.3% |
| 2016 | $1,980 | $187,000 +6.9% |
| 2015 | $1,980 | $175,000 +6.1% |
| 2014 | $1,980 | $165,000 -2.9% |
| 2013 | -- | $170,000 -15.4% |
| 2012 | -- | $201,000 -6.9% |
| 2011 | -- | $216,000 |
| 2010 | -- | $216,000 -6.9% |
| 2009 | -- | $232,000 |
| 2008 | -- | $232,000 +6.9% |
| 2007 | -- | $217,000 |
| 2006 | -- | $217,000 +21.2% |
| 2005 | -- | $179,000 +65.7% |
| 2003 | -- | $108,000 |
| 2002 | -- | $108,000 +9.1% |
| 2001 | $1,416 | $99,000 |
Find assessor info on the county website
Neighborhood: Byrd Park
Nearby homes
- $430,0003 bd3 ba1.9k sqft505 S Davis Ave #U1, Richmond, VA 23220Sold

- $392,700-- bd2 ba1k sqft505 S Davis Ave #U2, Richmond, VA 23220Off Market
- $252,7002 bd1 ba702 sqft505 S Davis Ave #U3, Richmond, VA 23220Off Market

- $319,1002 bd2 ba827 sqft505 S Davis Ave #U4, Richmond, VA 23220Off Market
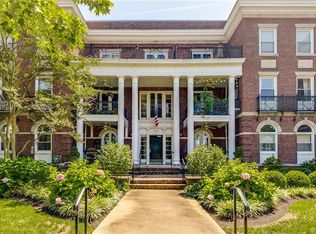
- $408,700-- bd2 ba1k sqft505 S Davis Ave #U6, Richmond, VA 23220Off Market
- $256,4002 bd1 ba702 sqft505 S Davis Ave #U7, Richmond, VA 23220Off Market
- $299,8002 bd2 ba827 sqft505 S Davis Ave #U8, Richmond, VA 23220Off Market
- $386,600-- bd2 ba1.1k sqft505 S Davis Ave #U9, Richmond, VA 23220Off Market
Nearby schools
GreatSchools rating
- 7/10John B. Cary Elementary SchoolGrades: PK-5Distance: 0.4 mi
- 4/10Albert Hill Middle SchoolGrades: 6-8Distance: 1.1 mi
- 4/10Thomas Jefferson High SchoolGrades: 9-12Distance: 1.8 mi
Schools provided by the listing agent
- Elementary: Lois-Harrison Jones
- Middle: Albert Hill
- High: Thomas Jefferson
Source: CVRMLS. This data may not be complete. We recommend contacting the local school district to confirm school assignments for this home.
Get a cash offer in 3 minutes
Find out how much your home could sell for in as little as 3 minutes with a no-obligation cash offer.
Estimated market value
$454,500
Get a cash offer in 3 minutes
Find out how much your home could sell for in as little as 3 minutes with a no-obligation cash offer.
Estimated market value
$454,500
- Virginia
- Richmond City
- Richmond
- 23220
- Byrd Park
- 505 S Davis Ave Unit U5
Nearby cities
Nearby neighborhoods
Nearby zip codes
Other Richmond Topics
