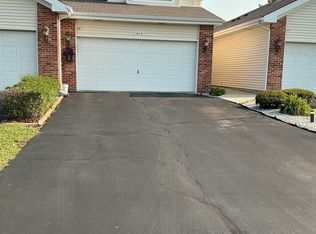
RARELY AVAILABLE PEOTONE DUPLEX!!! No Association and No Dues. Move-in ready, end unit ranch duplex with full basement. Main Floor features large greatroom with gas fireplace leads to lovely back yard with patio. Dining room has bay window. Sunny eat-in kitchen with loads a cabinets and includes all appliances. Main floor master with full private bathroom with 36' doors. Second bedroom with hall bath. Full basement leaves plenty of room for storage or exanded living space. Oversized two car garage with ramp. Ready to make a move? You don't want to miss this opportunity to live in a quiet neighborhood with easy access to I-57! Estate Sale. Sold "as-is".
Contingent
$260,000
505 S Division St, Peotone, IL 60468
2beds
1,500sqft
Duplex, Single Family Residence
Built in 2000
-- sqft lot
$-- Zestimate®
$173/sqft
$-- HOA
What's special
Includes all appliancesFull basement
- 3 days
- 305
- 8
Zillow last checked:
Listing updated:
Listed by:
Emily Tracy, AHWD,PSA,SFR,SRES (815)955-8543,
Real People Realty
Source: MRED as distributed by MLS GRID,MLS#: 12743794
Facts & features
Interior
Bedrooms & bathrooms
- Bedrooms: 2
- Bathrooms: 2
- Full bathrooms: 2
Rooms
- Room types: Foyer
Primary bedroom
- Features: Flooring (Carpet), Window Treatments (All), Bathroom (Full)
- Level: Main
- Area: 247 Square Feet
- Dimensions: 13X19
Bedroom 2
- Features: Flooring (Carpet), Window Treatments (All)
- Level: Main
- Area: 165 Square Feet
- Dimensions: 11X15
Foyer
- Features: Flooring (Ceramic Tile)
- Level: Main
- Area: 84 Square Feet
- Dimensions: 7X12
Kitchen
- Features: Kitchen (Eating Area-Table Space), Flooring (Hardwood), Window Treatments (All)
- Level: Main
- Area: 216 Square Feet
- Dimensions: 12X18
Laundry
- Features: Flooring (Ceramic Tile)
- Level: Main
- Area: 54 Square Feet
- Dimensions: 6X9
Living room
- Features: Flooring (Carpet), Window Treatments (All)
- Level: Main
- Area: 406 Square Feet
- Dimensions: 14X29
Heating
- Natural Gas, Forced Air
Cooling
- Central Air
Appliances
- Included: Range, Microwave, Dishwasher, Refrigerator, Washer, Dryer, Disposal
- Laundry: Main Level
Features
- 1st Floor Bedroom, 1st Floor Full Bath
- Flooring: Hardwood
- Windows: Screens
- Basement: Unfinished,Full
- Number of fireplaces: 1
- Fireplace features: Attached Fireplace Doors/Screen, Gas Log, Living Room
- Common walls with other units/homes: End Unit
Interior area
- Total structure area: 3,000
- Total interior livable area: 1,500 sqft
Property
Parking
- Total spaces: 2
- Parking features: Concrete, Yes, Garage Owned, Attached, Garage
- Attached garage spaces: 2
Accessibility
- Accessibility features: Hall Width 36 Inches or More, Ramp - Main Level, Disability Access
Features
- Patio & porch: Patio
Lot
- Size: 7,236 Square Feet
- Dimensions: 54 X 134
Details
- Parcel number: 1720243140070000
- Special conditions: None
- Other equipment: Water-Softener Owned, TV-Cable, Ceiling Fan(s), Sump Pump
Construction
Type & style
- Home type: MultiFamily
- Property subtype: Duplex, Single Family Residence
Materials
- Vinyl Siding
- Foundation: Concrete Perimeter
- Roof: Asphalt
Condition
- New construction: No
- Year built: 2000
Utilities & green energy
- Electric: Circuit Breakers
- Sewer: Public Sewer
- Water: Public
Community & HOA
Community
- Security: Carbon Monoxide Detector(s)
HOA
- Amenities included: Park
- Services included: None
Location
- Region: Peotone
Financial & listing details
- Price per square foot: $173/sqft
- Tax assessed value: $205,278
- Annual tax amount: $2,199
- Date on market: 9/12/2026
- Ownership: Fee Simple
Estimated market value
Not available
Estimated sales range
Not available
Not available
Price history
| Date | Event | Price |
|---|---|---|
| 9/16/2026 | Contingent | $260,000$173/sqft |
Source:  MRED as distributed by MLS GRID #12743794 Report a problem MRED as distributed by MLS GRID #12743794 Report a problem | ||
| 9/12/2026 | Listed for sale | $260,000+55.7%$173/sqft |
Source: MRED as distributed by MLS GRID #12743794 Report a problem | ||
| 8/15/2017 | Sold | $167,000-3.4%$111/sqft |
Source: Public Record Report a problem | ||
| 6/9/2017 | Pending sale | $172,900$115/sqft |
Source: Peotone Realty #09621849 Report a problem | ||
| 5/10/2017 | Listed for sale | $172,900+11.5%$115/sqft |
Source: Peotone Realty #09621849 Report a problem | ||
| 9/8/2000 | Sold | $155,000$103/sqft |
Source: Public Record Report a problem | ||
Public tax history
| Year | Property taxes | Tax assessment |
|---|---|---|
| 2024 | $2,199 -5.7% | $68,426 +4.4% |
| 2023 | $2,334 -14.5% | $65,573 +10.8% |
| 2022 | $2,728 -3.9% | $59,155 +8.2% |
| 2021 | $2,838 -2.6% | $54,666 +5.3% |
| 2020 | $2,914 -4.3% | $51,915 |
| 2019 | $3,043 -6.4% | $51,915 |
| 2018 | $3,253 +2.8% | $51,915 +2.7% |
| 2017 | $3,165 +1.9% | $50,550 +2% |
| 2016 | $3,108 -4.5% | $49,559 +3.4% |
| 2015 | $3,253 | $47,930 |
| 2014 | $3,253 +1.8% | $47,930 -0.7% |
| 2013 | $3,195 -3% | $48,273 -6.5% |
| 2012 | $3,292 +0.5% | $51,629 -7.8% |
| 2011 | $3,276 -1.6% | $56,009 -6% |
| 2010 | $3,330 +0.8% | $59,584 -3% |
| 2009 | $3,304 +0.7% | $61,427 |
| 2008 | $3,281 | $61,427 +2.7% |
| 2007 | -- | $59,818 +6.6% |
| 2006 | $3,108 -0.3% | $56,120 +4.1% |
| 2005 | $3,118 +0.4% | $53,915 +2.2% |
| 2004 | $3,106 +14.8% | $52,744 +8.4% |
| 2003 | $2,705 -3.5% | $48,672 |
| 2002 | $2,804 +1.6% | $48,672 |
| 2001 | $2,761 | $48,672 |
Find assessor info on the county website
Monthly payment
Est. payment
Payment breakdown
Explore the cost of this home by adjusting the details. Changes won't be saved.Climate risks
Neighborhood: 60468
Nearby schools
Schools provided by the listing agent
- District: 207U
Source: MRED as distributed by MLS GRID. This data may not be complete. We recommend contacting the local school district to confirm school assignments for this home.
Similar homes
- $249,9003 bd4 ba1.7k sqft5613 W Sutton Pl, Monee, IL 60449Active
 MLS ID #12748060, Shafiah Dunmars, One Stop Real Estate Services. MRED as distributed by MLS GRID
 - $380,0003 bd2 ba2k sqft5805 W Watson Cutoff, Monee, IL 60449Active
 MLS ID #12679241, Lesli Morrow, Karges Realty. MRED as distributed by MLS GRID
 - $270,0002 bd3 ba1k sqft223 Scribner St, Joliet, IL 60432New
 MLS ID #12755518, Federico Fajardo, El Fenix Real Estate. MRED as distributed by MLS GRID
 - $289,9003 bd2 ba1.6k sqft2148 E 3000th Rd N, Bourbonnais, IL 60914Active
 MLS ID #12755453, Dawn Olson, McColly Real Estate. MRED as distributed by MLS GRID
