This ranch-style home offers 3,800 sq ft of comfortable and livable space. This home has 4 bedrooms, 2.5 bath with attached 2 car garage. Situated on a corner lot in Lombard Highlands, this property has been completely renovated. New windows and doors throughout the home. It boasts a large gourmet kitchen with new cabinetry, Quartz countertops and walk-in pantry/coffee bar. Top of the line appliances with large island for entertaining. Brand new hardwood floors have been installed throughout the main level. All 4 bedrooms are on the main floor with new carpet. The master bedroom is nice in size with it's own master bath. All bathrooms have been completely renovated. Three season room in a cozy backyard great for entertaining guests. Large finished family room in the basement with more space to add your own personal touches. This property is perfectly positioned just a block away from the scenic Illinois Prairie Path and a few blocks away from Paradise bay and train station. Walking distance to downtown. Come make this your home!
Closed
Street View
$550,000
505 S Fairfield Ave, Lombard, IL 60148
4beds
1,901sqft
Single Family Residence
Built in 1970
7,840 Square Feet Lot
$606,400 Zestimate®
$289/sqft
$3,568 Estimated rent
Home value
$606,400
$576,000 - $637,000
$3,568/mo
Zestimate® history
Owner options
List your home for rent
$3,568/mo
Rent Zestimate®
Find your next renter with Zillow Rental Manager. Plus, with online applications, you can quickly screen prospective tenants – for free.
$3,568/mo
Rent Zestimate®
Refinance and save
$3,878/mo
Est. payment
Refinancing to a lower rate could help reduce your monthly payments and save thousands over the life of the loan.
$3,878/mo
Est. payment
Explore your selling options
Work with a Zillow partner agent
Leverage their expertise and Zillow's premium Showcase listings to get your home seen by more buyers.
Get startedList with your own agent
Get your home in front of millions of buyers by listing it on Zillow.
Learn how to do itSell it yourself
Take full control of how buyers see your home on Zillow by listing For Sale by Owner (FSBO).
List your homeWhat's special
Ranch - style homeLarge islandMaster bedroomMaster bathLarge finished family roomCoffee barTrain station
Zillow last checked:
Listing updated:
Listed by:
Anthony Janega 630-290-7714,
Independent Property Consultants
Bought with:
Brittany Simon
Compass
Source: MRED as distributed by MLS GRID,MLS#: 11962073
Facts & features
Interior
Bedrooms & bathrooms
- Bedrooms: 4
- Bathrooms: 3
- Full bathrooms: 2
- 1/2 bathrooms: 1
Rooms
- Room types: Enclosed Porch, Pantry, Family Room
Primary bedroom
- Features: Flooring (Carpet), Bathroom (Full)
- Level: Main
- Area: 182 Square Feet
- Dimensions: 14X13
Bedroom 2
- Features: Flooring (Carpet)
- Level: Main
- Area: 140 Square Feet
- Dimensions: 14X10
Bedroom 3
- Features: Flooring (Carpet)
- Level: Main
- Area: 110 Square Feet
- Dimensions: 11X10
Bedroom 4
- Features: Flooring (Carpet)
- Level: Main
- Area: 143 Square Feet
- Dimensions: 13X11
Dining room
- Features: Flooring (Hardwood)
- Level: Main
- Area: 143 Square Feet
- Dimensions: 13X11
Enclosed porch
- Level: Main
- Area: 238 Square Feet
- Dimensions: 17X14
Family room
- Features: Flooring (Carpet)
- Level: Basement
- Area: 285 Square Feet
- Dimensions: 19X15
Other
- Features: Flooring (Carpet)
- Level: Basement
- Area: 546 Square Feet
- Dimensions: 26X21
Kitchen
- Features: Kitchen (Island, Pantry-Walk-in, Granite Counters, Updated Kitchen), Flooring (Hardwood)
- Level: Main
- Area: 255 Square Feet
- Dimensions: 15X17
Laundry
- Features: Flooring (Wood Laminate)
- Level: Main
- Area: 70 Square Feet
- Dimensions: 10X7
Living room
- Features: Flooring (Hardwood)
- Level: Main
- Area: 224 Square Feet
- Dimensions: 16X14
Pantry
- Features: Flooring (Hardwood)
- Level: Main
- Area: 32 Square Feet
- Dimensions: 4X8
Heating
- Natural Gas
Cooling
- Central Air
Appliances
- Included: Double Oven, Microwave, Dishwasher, Refrigerator, Stainless Steel Appliance(s), Cooktop, Range Hood, Gas Cooktop, Gas Water Heater
- Laundry: Main Level, Gas Dryer Hookup
Features
- 1st Floor Bedroom, Pantry, Replacement Windows
- Flooring: Hardwood
- Windows: Replacement Windows
- Basement: Partially Finished,Full
Interior area
- Total structure area: 3,802
- Total interior livable area: 1,901 sqft
Property
Parking
- Total spaces: 4
- Parking features: Concrete, Garage Door Opener, On Site, Garage Owned, Attached, Driveway, Owned, Garage
- Attached garage spaces: 2
- Has uncovered spaces: Yes
Accessibility
- Accessibility features: No Disability Access
Features
- Stories: 1
Lot
- Size: 7,840 Square Feet
- Dimensions: 52 X 150
- Features: Corner Lot
Details
- Parcel number: 0608411001
- Special conditions: None
- Other equipment: Sump Pump, Backup Sump Pump;
Construction
Type & style
- Home type: SingleFamily
- Architectural style: Ranch
- Property subtype: Single Family Residence
Materials
- Vinyl Siding
- Foundation: Concrete Perimeter
- Roof: Asphalt
Condition
- New construction: No
- Year built: 1970
- Major remodel year: 2024
Utilities & green energy
- Electric: Circuit Breakers
- Sewer: Public Sewer
- Water: Lake Michigan
Community & HOA
Community
- Features: Curbs, Sidewalks, Street Lights, Street Paved
HOA
- Services included: None
Location
- Region: Lombard
Financial & listing details
- Price per square foot: $289/sqft
- Tax assessed value: $148,919
- Annual tax amount: $8,507
- Date on market: 2/1/2024
- Listing terms: Conventional
- Ownership: Fee Simple
Price history
| Date | Event | Price |
|---|---|---|
| 3/4/2024 | Sold | $550,000+5.6%$289/sqft |
Source:  MRED as distributed by MLS GRID #11962073 Report a problem MRED as distributed by MLS GRID #11962073 Report a problem | ||
| 2/4/2024 | Contingent | $521,000$274/sqft |
Source: MRED as distributed by MLS GRID #11962073 Report a problem | ||
| 2/1/2024 | Listed for sale | $521,000+68.1%$274/sqft |
Source: MRED as distributed by MLS GRID #11962073 Report a problem | ||
| 9/29/2023 | Sold | $310,000+3.3%$163/sqft |
Source: MRED as distributed by MLS GRID #11756426 Report a problem | ||
| 7/1/2023 | Listing removed | -- |
Source: MRED as distributed by MLS GRID #11756426 Report a problem | ||
| 6/29/2023 | Contingent | $300,000$158/sqft |
Source: MRED as distributed by MLS GRID #11756426 Report a problem | ||
| 6/28/2023 | Listed for sale | $300,000$158/sqft |
Source: MRED as distributed by MLS GRID #11756426 Report a problem | ||
Public tax history
| Year | Property taxes | Tax assessment |
|---|---|---|
| 2024 | $10,377 +17.7% | $148,919 +20.6% |
| 2023 | $8,814 +3.6% | $123,450 +4% |
| 2022 | $8,507 +3.5% | $118,660 +2.6% |
| 2021 | $8,217 +7.1% | $115,700 +2.2% |
| 2020 | $7,673 +6.5% | $113,170 +5.2% |
| 2019 | $7,206 +3.3% | $107,600 +7.6% |
| 2018 | $6,976 +2.8% | $99,980 +4.9% |
| 2017 | $6,785 +1.7% | $95,270 +6.2% |
| 2016 | $6,671 +5.4% | $89,750 +7.3% |
| 2015 | $6,327 -21.1% | $83,610 -18.5% |
| 2014 | $8,024 +1.5% | $102,590 -1.4% |
| 2013 | $7,907 +0.9% | $104,040 -6.2% |
| 2012 | $7,836 +5.6% | $110,880 -7.9% |
| 2011 | $7,423 +3.2% | $120,390 -5.8% |
| 2010 | $7,189 +2.8% | $127,750 -6.8% |
| 2009 | $6,992 +2.4% | $137,070 |
| 2008 | $6,830 +6.4% | $137,070 +8.8% |
| 2007 | $6,421 +7.6% | $125,990 +8.6% |
| 2006 | $5,970 +4.2% | $116,040 +6.9% |
| 2005 | $5,728 -1.4% | $108,550 +0.6% |
| 2004 | $5,807 +3.1% | $107,950 +10.1% |
| 2003 | $5,631 +7% | $98,050 +8.7% |
| 2002 | $5,263 +3.1% | $90,170 +8.7% |
| 2001 | $5,104 +4.4% | $82,930 +7.1% |
| 2000 | $4,892 | $77,400 |
Find assessor info on the county website
Neighborhood: 60148
Nearby homes
- $372,7003 bd1 ba912 sqft505 E Washington Blvd, Lombard, IL 60148Off Market
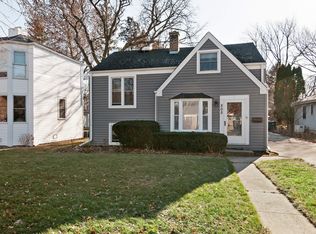
- $526,000-- bd-- ba1.2k sqft517 E Washington Blvd, Lombard, IL 60148Off Market
- $374,800-- bd-- ba1k sqft521 S Fairfield Ave, Lombard, IL 60148Off Market
- $628,2003 bd2 ba1.8k sqft519 E Washington Blvd, Lombard, IL 60148Off Market

- $356,200-- bd-- ba1k sqft445 E Washington Blvd, Lombard, IL 60148Off Market
- $353,000-- bd-- ba1k sqft506 S Fairfield Ave, Lombard, IL 60148Off Market
- $420,000-- bd-- ba1.5k sqft502 E Washington Blvd, Lombard, IL 60148Off Market
- $411,1003 bd2 ba1.1k sqft504 E Washington Blvd, Lombard, IL 60148Off Market
Nearby schools
GreatSchools rating
- 7/10Westmore Elementary SchoolGrades: K-5Distance: 0.5 mi
- 4/10Jackson Middle SchoolGrades: 6-8Distance: 1.1 mi
- 9/10Willowbrook High SchoolGrades: 9-12Distance: 1.5 mi
Schools provided by the listing agent
- Elementary: Westmore Elementary School
- Middle: Jackson Middle School
- High: Willowbrook High School
- District: 45
Source: MRED as distributed by MLS GRID. This data may not be complete. We recommend contacting the local school district to confirm school assignments for this home.
Get a cash offer in 3 minutes
Find out how much your home could sell for in as little as 3 minutes with a no-obligation cash offer.
Estimated market value
$606,400
Get a cash offer in 3 minutes
Find out how much your home could sell for in as little as 3 minutes with a no-obligation cash offer.
Estimated market value
$606,400
- Illinois
- DuPage County
- Lombard
- 60148
- 505 S Fairfield Ave
Nearby cities
Nearby zip codes
Other Lombard Topics
