This charming home, built around 1910, has been thoughtfully renovated to blend historic character with modern conveniences. The property features a two-story addition, a screened-in back porch, and a covered front porch, all situated in the desirable Old SW neighborhood of Columbia.
Upon entering, you're greeted by a welcoming foyer with updated oak flooring and the home's original boot bench with a hinged lid for extra storage. The spacious living room, just off the foyer, boasts refinished original oak floors, a large picture window, built-in bookcases, and a decorative fireplace with a custom mantel.
The open flow from the living room into the formal dining room makes this home perfect for entertaining. The dining room features bay windows, refinished oak floors, and exquisite trim around the windows and doorway, along with thick baseboards that highlight the home's historic charm.
Toward the back of the house, you'll find a stunning kitchen and family room, designed for modern living. The kitchen is equipped with Marmoleum flooring and top-of-the-line GE stainless steel appliances, including a 5-burner gas cooktop with a stainless vent hood, an island with a prep sink and butcher block top, Silestone solid surface counters, and a builtin microwave and convection wall oven. The plentiful cabinetry includes pull-out drawers,
rotating corner cabinets, and decorative glass-fronted cupboards. The adjacent family room offers plenty of natural light and opens to a screened-in porch that overlooks a deep, flat, fenced backyardideal for outdoor relaxation. A convenient main-level laundry room features a utility sink and stackable washer/dryer.
The original staircase, updated with modern stair lighting, leads to the second level, where you'll find four bedrooms with refinished original pine flooring. The large primary suite offers ample space for both a bedroom and a sitting area and includes two walk-in closets. The ensuite bath features dual vanities, a jetted tub, and a separate shower for ultimate relaxation. A spacious hall bath serves the additional bedrooms on this level.
Other features include pocket doors throughout the home, fiber internet, attic access via a bedroom closet, and an upgraded sewer line (replaced in 2017 as part of a City Improvement Project). The front garden is planted with Missouri native species and irrigated by downspouts. The home also includes a Tuff outdoor shed for additional storage.
Recent upgrades by the current owners include a 9.49 kW solar array system (installed in 2022), a permanent stabilized floor framing system (2022), a Steibel Eltron tankless water heater (2022), and a new 8x12 greenhouse (2023). The property is just a short walk from the MKT Trail, offering easy access to outdoor recreation.
Sold
Street View
Price Unknown
505 S Garth Ave, Columbia, MO 65203
4beds
2,751sqft
Single Family Residence
Built in 1910
0.27 Acres Lot
$563,700 Zestimate®
$--/sqft
$2,314 Estimated rent
Home value
$563,700
$519,000 - $614,000
$2,314/mo
Zestimate® history
Owner options
List your home for rent
$2,314/mo
Rent Zestimate®
Find your next renter with Zillow Rental Manager. Plus, with online applications, you can quickly screen prospective tenants – for free.
$2,314/mo
Rent Zestimate®
Refinance and save
Refinancing to a lower rate could help reduce your monthly payments and save thousands over the life of the loan.
Explore your selling options
Work with a Zillow partner agent
Leverage their expertise and Zillow's premium Showcase listings to get your home seen by more buyers.
Get startedList with your own agent
Get your home in front of millions of buyers by listing it on Zillow.
Learn how to do itSell it yourself
Take full control of how buyers see your home on Zillow by listing For Sale by Owner (FSBO).
List your homeWhat's special
Decorative fireplaceDeep flat fenced backyardCovered front porchUtility sinkScreened-in back porchSilestone solid surface countersOriginal boot bench
Zillow last checked:
Listing updated:
Listed by:
Shannon Drewing 573-525-0744,
Weichert, Realtors - House of Brokers 573-446-6767
Bought with:
Marcia Thrasher, 2012016294
Weichert, Realtors - First Tier
Source: CBORMLS,MLS#: 423646
Facts & features
Interior
Bedrooms & bathrooms
- Bedrooms: 4
- Bathrooms: 3
- Full bathrooms: 2
- 1/2 bathrooms: 1
Primary bedroom
- Description: Plus sitting room of 14.17x11.17
- Level: Upper
- Area: 204.35
- Dimensions: 15.33 x 13.33
Bedroom 2
- Level: Upper
- Area: 114.49
- Dimensions: 11.17 x 10.25
Bedroom 3
- Level: Upper
- Area: 168.97
- Dimensions: 15.25 x 11.08
Bedroom 4
- Level: Upper
- Area: 173.2
- Dimensions: 13.67 x 12.67
Full bathroom
- Level: Upper
Full bathroom
- Level: Upper
Half bathroom
- Level: Main
Dining room
- Level: Main
- Area: 173.39
- Dimensions: 13.42 x 12.92
Foyer
- Level: Main
- Area: 76.44
- Dimensions: 10.92 x 7
Kitchen
- Level: Main
- Area: 174.46
- Dimensions: 15.17 x 11.5
Living room
- Level: Main
- Area: 263.61
- Dimensions: 18.08 x 14.58
Heating
- Forced Air, Natural Gas
Cooling
- Central Electric
Appliances
- Laundry: Sink, Washer/Dryer Hookup
Features
- High Speed Internet, Tub/Shower, Stand AloneShwr/MBR, Walk-In Closet(s), Cedar Closet(s), Eat-in Kitchen, Formal Dining, Kitchen/Family Combo, Solid Surface Counters, Wood Cabinets, Kitchen Island
- Flooring: Wood, Tile
- Doors: Storm Door(s)
- Windows: Some Window Treatments
- Basement: Crawl Space
- Has fireplace: No
Interior area
- Total structure area: 2,751
- Total interior livable area: 2,751 sqft
- Finished area below ground: 0
Property
Parking
- Parking features: No Garage, Paved
- Has uncovered spaces: Yes
Features
- Levels: 2 Story
- Patio & porch: Deck, Rear Porch, Front Porch
- Has spa: Yes
- Spa features: Tub/Built In Jetted
- Fencing: Back Yard,Chain Link,Wood
Lot
- Size: 0.27 Acres
- Dimensions: 60 x 193.5
- Features: Level
Details
- Additional structures: Lawn/Storage Shed
- Parcel number: 1660700010080001
- Zoning description: R-1 One- Family Dwelling*
Construction
Type & style
- Home type: SingleFamily
- Property subtype: Single Family Residence
Materials
- Foundation: Block
- Roof: ArchitecturalShingle
Condition
- Year built: 1910
Utilities & green energy
- Electric: City
- Gas: Gas-Natural
- Sewer: City
- Water: Public
- Utilities for property: Natural Gas Connected, Trash-City
Community & HOA
Community
- Security: Smoke Detector(s)
- Subdivision: Westmount Addition
HOA
- Has HOA: No
Location
- Region: Columbia
Financial & listing details
- Tax assessed value: $443,600
- Annual tax amount: $4,965
- Date on market: 11/11/2024
- Road surface type: Paved
Price history
| Date | Event | Price |
|---|---|---|
| 1/10/2025 | Sold | -- |
Source:  CBORMLS #423646 Report a problem CBORMLS #423646 Report a problem | ||
| 11/17/2024 | Pending sale | $550,000$200/sqft |
Source: CBORMLS #423646 Report a problem | ||
| 11/11/2024 | Listed for sale | $550,000+12.2%$200/sqft |
Source: CBORMLS #423646 Report a problem | ||
| 8/4/2021 | Sold | -- |
Source: CBORMLS #520001_400685 Report a problem | ||
| 6/18/2021 | Listed for sale | $490,000$178/sqft |
Source:  CBORMLS #400685 Report a problem CBORMLS #400685 Report a problem | ||
Public tax history
| Year | Property taxes | Tax assessment |
|---|---|---|
| 2025 | -- | $84,284 +14.5% |
| 2024 | $4,966 +0.8% | $73,606 |
| 2023 | $4,925 +12.1% | $73,606 +12% |
| 2022 | $4,392 -0.2% | $65,721 |
| 2021 | $4,401 +5.2% | $65,721 +12% |
| 2020 | $4,182 0% | $58,679 |
| 2019 | $4,182 +7.2% | $58,679 +8% |
| 2018 | $3,899 +1.2% | $54,332 |
| 2017 | $3,852 +1% | $54,332 +3.7% |
| 2016 | $3,813 | $52,402 |
| 2015 | $3,813 +8.4% | $52,402 |
| 2014 | $3,518 | $52,402 |
| 2013 | -- | $52,402 |
| 2012 | -- | $52,402 |
| 2011 | -- | $52,402 |
| 2010 | -- | $52,402 |
| 2009 | -- | $52,402 |
| 2008 | -- | $52,402 |
| 2007 | -- | -- |
| 2003 | -- | $28,918 |
| 2002 | -- | $28,918 |
| 2001 | -- | $28,918 |
Find assessor info on the county website
Neighborhood: Westmount
Nearby homes
- $--4 bd3 ba3.6k sqft507 S Garth Ave, Columbia, MO 65203Sold
- $513,3005 bd2 ba2.4k sqft503 S Garth Ave, Columbia, MO 65203Off Market
- $561,1003 bd1 ba2.3k sqft509 S Garth Ave, Columbia, MO 65203Off Market
- $482,9003 bd3 ba1.8k sqft501 S Garth Ave, Columbia, MO 65203Off Market
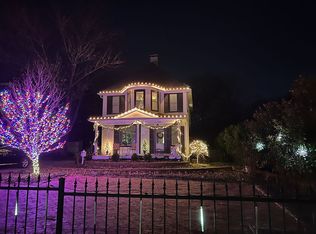
- $347,9003 bd1 ba1.6k sqft409 S Garth Ave, Columbia, MO 65203Off Market
- $636,8004 bd3 ba2.8k sqft504 Thilly Ave, Columbia, MO 65203Off Market
- $525,2004 bd3 ba2.7k sqft504 S Garth Ave, Columbia, MO 65203Off Market
- $805,8004 bd4 ba3.6k sqft508 Thilly Ave, Columbia, MO 65203Off Market
Nearby schools
GreatSchools rating
- 7/10Ulysses S. Grant Elementary SchoolGrades: PK-5Distance: 0.4 mi
- 9/10Jefferson Jr. High SchoolGrades: 6-8Distance: 1 mi
- 7/10David H. Hickman High SchoolGrades: 9-12Distance: 1.2 mi
Schools provided by the listing agent
- Elementary: Grant
- Middle: Jefferson
- High: Hickman
Source: CBORMLS. This data may not be complete. We recommend contacting the local school district to confirm school assignments for this home.
Sell for more on Zillow
Get a Zillow Showcase℠ listing at no additional cost and you could sell for .
$563,700
2% more
+$11,274
With Zillow Showcase(estimated)
$574,974
- Missouri
- Boone County
- Columbia
- 65203
- Westmount
- 505 S Garth Ave
Nearby cities
Nearby neighborhoods
Nearby zip codes
Other Columbia Topics
