Beautifully Updated Condo in Desirable Anaheim Hills! Welcome to this tastefully updated single-story, two-bedroom, two-bath condo situated above its own two-car garage in the sought-after Laurelwood community of Anaheim Hills. Positioned toward the back of the neighborhood, this home offers a peaceful setting away from street noise while still close to shopping, dining, and entertainment. Step inside to discover a bright, open living space featuring laminate flooring throughout, newer carpet in the bedrooms, recessed lighting, and dual-pane windows for year-round comfort and efficiency. The inviting living room centers around a cozy fireplace accented with shiplap and a charming mantle, creating the perfect space to relax or entertain. This desirable floor plan—rarely available on the market—boasts two private balconies off the living room and has just been enhanced with a brand-new AC system. The renovated kitchen is a true showpiece, thoughtfully redesigned by the owner with custom storage solutions, crisp white cabinetry, quartz countertops, and a convenient breakfast bar. The spacious primary suite offers dual closets and a beautifully upgraded ensuite bathroom, while the secondary bedroom and bath provide ideal space for guests, family, or a home office. The attached two-car garage includes ample built-in storage cabinets, and the home is conveniently located within walking distance to one of the two sparkling community pools. With abundant guest parking and a prime Anaheim Hills location, this move-in-ready home perfectly blends modern upgrades, thoughtful design, and everyday comfort.
Sold for $735,000
Listed by: The Collins Group Inc • Sara Collins • Contact: 949-279-9769
Bought with: Kott & Company, Inc.
$735,000
505 S Glenhurst Dr, Anaheim, CA 92808
2beds
1,061sqft
Condominium
Built in 1990
-- sqft lot
$742,900 Zestimate®
$693/sqft
$3,210 Estimated rent
Home value
$742,900
$683,000 - $802,000
$3,210/mo
Zestimate® history
Owner options
List your home for rent
$3,210/mo
Rent Zestimate®
Find your next renter with Zillow Rental Manager. Plus, with online applications, you can quickly screen prospective tenants – for free.
$3,210/mo
Rent Zestimate®
Refinance and save
$4,954/mo
Est. payment
Refinancing to a lower rate could help reduce your monthly payments and save thousands over the life of the loan.
$4,954/mo
Est. payment
Explore your selling options
Work with a Zillow partner agent
Leverage their expertise and Zillow's premium Showcase listings to get your home seen by more buyers.
Get startedList with your own agent
Get your home in front of millions of buyers by listing it on Zillow.
Learn how to do itSell it yourself
Take full control of how buyers see your home on Zillow by listing For Sale by Owner (FSBO).
List your homeWhat's special
Modern upgradesCozy fireplacePeaceful settingPrivate balconiesUpgraded ensuite bathroomSpacious primary suiteQuartz countertops
Zillow last checked:
Listing updated:
Listed by:
Sara Collins DRE #01886300 949-279-9769,
The Collins Group Inc
Bought with:
Casey Brookman, DRE #01114782
Kott & Company, Inc.
Source: CRMLS,MLS#: OC25234698 Originating MLS: California Regional MLS
Originating MLS: California Regional MLSFacts & features
Interior
Bedrooms & bathrooms
- Bedrooms: 2
- Bathrooms: 2
- Full bathrooms: 2
- Main level bathrooms: 2
- Main level bedrooms: 2
Rooms
- Room types: Bedroom
Bedroom
- Features: All Bedrooms Up
Bathroom
- Features: Bathtub, Quartz Counters, Remodeled, Walk-In Shower
Kitchen
- Features: Quartz Counters, Remodeled, Self-closing Cabinet Doors, Updated Kitchen
Heating
- Central
Cooling
- Central Air
Appliances
- Included: Built-In Range, Dishwasher, Refrigerator
- Laundry: Inside
Features
- Breakfast Bar, Balcony, Ceiling Fan(s), Cathedral Ceiling(s), High Ceilings, Quartz Counters, Recessed Lighting, All Bedrooms Up
- Flooring: Carpet, Laminate
- Windows: Double Pane Windows, Plantation Shutters
- Has fireplace: Yes
- Fireplace features: Living Room
- Common walls with other units/homes: 1 Common Wall,No One Below
Interior area
- Total interior livable area: 1,061 sqft
Property
Parking
- Total spaces: 2
- Parking features: Garage, Side By Side, Storage
- Attached garage spaces: 2
Accessibility
- Accessibility features: No Stairs
Features
- Levels: One
- Stories: 1
- Entry location: Upper Level
- Pool features: Community, Association
- Has spa: Yes
- Spa features: Association, Community
- Has view: Yes
- View description: None
Details
- Parcel number: 93026153
- Special conditions: Standard
Construction
Type & style
- Home type: Condo
- Property subtype: Condominium
- Attached to another structure: Yes
Condition
- Turnkey
- New construction: No
- Year built: 1990
Utilities & green energy
- Sewer: Public Sewer
- Water: Public
- Utilities for property: Sewer Connected
Community & HOA
Community
- Features: Street Lights, Suburban, Pool
- Security: Carbon Monoxide Detector(s), Smoke Detector(s)
- Subdivision: Laurelwood (Lrwd)
HOA
- Has HOA: Yes
- Amenities included: Maintenance Grounds, Insurance, Management, Pool, Spa/Hot Tub
- Services included: Pest Control
- HOA fee: $272 monthly
- HOA name: Sycamore Canyon
- HOA phone: 949-833-2600
- Second HOA fee: $97 monthly
- Second HOA name: Sycamore Canyon Master
- Second HOA phone: 949-833-2600
Location
- Region: Anaheim
Financial & listing details
- Price per square foot: $693/sqft
- Tax assessed value: $508,543
- Annual tax amount: $5,784
- Date on market: 10/10/2025
- Cumulative days on market: 26 days
- Listing terms: Cash to New Loan
- Inclusions: TBD
- Exclusions: TBD
Price history
| Date | Event | Price |
|---|---|---|
| 12/5/2025 | Sold | $735,000-0.7%$693/sqft |
Source:  CRMLS #OC25234698 Report a problem CRMLS #OC25234698 Report a problem | ||
| 11/20/2025 | Pending sale | $739,990$697/sqft |
Source: CRMLS #OC25234698 Report a problem | ||
| 11/6/2025 | Contingent | $739,990$697/sqft |
Source: CRMLS #OC25234698 Report a problem | ||
| 10/10/2025 | Listed for sale | $739,990+59.1%$697/sqft |
Source: CRMLS #OC25234698 Report a problem | ||
| 12/12/2019 | Sold | $465,000-4.7%$438/sqft |
Source:  CRMLS #PW19240891 Report a problem CRMLS #PW19240891 Report a problem | ||
| 11/21/2019 | Pending sale | $488,000$460/sqft |
Source: Major League Properties #PW19240891 Report a problem | ||
| 10/11/2019 | Listed for sale | $488,000+74.3%$460/sqft |
Source: Major League Properties #PW19240891 Report a problem | ||
| 11/21/2012 | Sold | $280,000-3.1%$264/sqft |
Source: Public Record Report a problem | ||
| 11/15/2012 | Pending sale | $289,000$272/sqft |
Source: RE/MAX REALTY CENTRE #P835275 Report a problem | ||
| 9/17/2012 | Listed for sale | $289,000+14.7%$272/sqft |
Source: ReMax Realty Centre #P835275 Report a problem | ||
| 12/28/2010 | Sold | $252,000-4.9%$238/sqft |
Source: Public Record Report a problem | ||
| 12/4/2010 | Listed for sale | $264,900+6.5%$250/sqft |
Source: NRT California #S640352 Report a problem | ||
| 9/28/2010 | Sold | $248,772-12.7%$234/sqft |
Source: Public Record Report a problem | ||
| 7/24/2010 | Listed for sale | $285,000-3.4%$269/sqft |
Source: Century 21 Discovery #P744218 Report a problem | ||
| 11/14/2009 | Listing removed | $295,000$278/sqft |
Source: Century 21 All United Realty #P705408 Report a problem | ||
| 10/3/2009 | Listed for sale | $295,000-23.8%$278/sqft |
Source: Century 21 All United Realty #P705408 Report a problem | ||
| 9/23/2004 | Sold | $387,000+104.8%$365/sqft |
Source: Public Record Report a problem | ||
| 3/16/2001 | Sold | $189,000+31.3%$178/sqft |
Source: Public Record Report a problem | ||
| 11/13/1998 | Sold | $144,000$136/sqft |
Source: Public Record Report a problem | ||
Public tax history
| Year | Property taxes | Tax assessment |
|---|---|---|
| 2025 | $5,784 +2.3% | $508,543 +2% |
| 2024 | $5,656 +2.3% | $498,572 +2% |
| 2023 | $5,532 +2% | $488,797 +2% |
| 2022 | $5,424 +2.8% | $479,213 +2% |
| 2021 | $5,274 -12.8% | $469,817 +1% |
| 2020 | $6,047 +15.7% | $465,000 +50.4% |
| 2019 | $5,225 +2% | $309,091 +2% |
| 2018 | $5,120 +4.5% | $303,031 +2% |
| 2017 | $4,898 | $297,090 +2% |
| 2016 | $4,898 +46.2% | $291,265 +1.5% |
| 2015 | $3,350 +3.5% | $286,890 +2% |
| 2014 | $3,237 | $281,271 +0.5% |
| 2013 | -- | $280,000 +8.9% |
| 2012 | -- | $257,040 +2% |
| 2011 | -- | $252,000 -19.5% |
| 2010 | -- | $313,000 +8.3% |
| 2009 | -- | $289,000 -22.1% |
| 2008 | -- | $371,000 -7.9% |
| 2007 | -- | $402,634 +2% |
| 2006 | -- | $394,740 +2% |
| 2005 | -- | $387,000 +74.4% |
| 2004 | -- | $221,886 +1.9% |
| 2003 | -- | $217,820 +17.3% |
| 2002 | -- | $185,640 +23.9% |
| 2001 | $2,089 +1.9% | $149,817 +2% |
| 2000 | $2,051 | $146,880 |
Find assessor info on the county website
Neighborhood: Anaheim Hills
Nearby homes
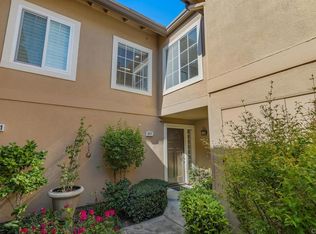
- $752,0002 bd3 ba1.3k sqft421 S Rosemary Ln, Anaheim, CA 92808Sold
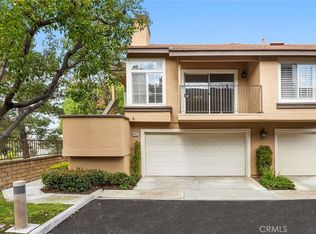
- $720,0002 bd2 ba1k sqft441 S Rosemary Ln, Anaheim, CA 92808Sold
- $657,9002 bd2 ba1k sqft550 S Mint Ln, Anaheim, CA 92808Off Market
- $915,1003 bd3 ba1.6k sqft530 S Mint Ln, Anaheim, CA 92808Off Market
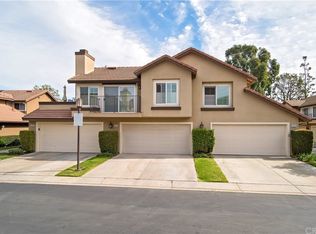
- $927,2003 bd3 ba1.6k sqft540 S Mint Ln, Anaheim, CA 92808Off Market
- $711,5002 bd2 ba1k sqft520 S Mint Ln, Anaheim, CA 92808Off Market
- $866,4003 bd3 ba1.6k sqft500 S Mint Ln, Anaheim, CA 92808Off Market
- $865,6003 bd3 ba1.7k sqft510 S Mint Ln, Anaheim, CA 92808Off Market
Nearby schools
GreatSchools rating
- 9/10Canyon Rim Elementary SchoolGrades: K-6Distance: 1.2 mi
- 9/10El Rancho Charter SchoolGrades: 7-8Distance: 1.6 mi
- 10/10Canyon High SchoolGrades: 9-12Distance: 2.9 mi
Schools provided by the listing agent
- Elementary: Canyon Rim
- Middle: El Rancho Charter
- High: Canyon
Source: CRMLS. This data may not be complete. We recommend contacting the local school district to confirm school assignments for this home.
Get a cash offer in 3 minutes
Find out how much your home could sell for in as little as 3 minutes with a no-obligation cash offer.
Estimated market value
$742,900
Get a cash offer in 3 minutes
Find out how much your home could sell for in as little as 3 minutes with a no-obligation cash offer.
Estimated market value
$742,900
- California
- Orange County
- Anaheim
- 92808
- Anaheim Hills
- 505 S Glenhurst Dr
Nearby cities
Nearby neighborhoods
Nearby zip codes
Other Anaheim Topics
