Skip main navigation
Sold for $299,900
  • $299,900

    505 S Lehigh St, Baltimore, MD 21224

    4beds
    1,675sqft
    Townhouse
    Built in 1920
    871.2 Square Feet Lot
    $300,800 Zestimate®
    $179/sqft
    $2,239 Estimated rent

    Home value

    $300,800

    $262,000 - $343,000

    $2,239/mo

    Zestimate® history
    Loading
    Loading...

    Owner options

    List your home for rent

    $2,239/mo

    Rent Zestimate®

    Find your next renter with Zillow Rental Manager. Plus, with online applications, you can quickly screen prospective tenants – for free.

    Learn more

    $2,239/mo

    Rent Zestimate®

    Refinance and save

    $1,971/mo

    Est. payment

    Refinancing to a lower rate could help reduce your monthly payments and save thousands over the life of the loan.

    See today's rates

    $1,971/mo

    Est. payment

    Explore your selling options

    Work with a Zillow partner agent

    Leverage their expertise and Zillow's premium Showcase listings to get your home seen by more buyers.

    Get started

    List with your own agent

    Get your home in front of millions of buyers by listing it on Zillow.

    Learn how to do it

    Sell it yourself

    Take full control of how buyers see your home on Zillow by listing For Sale by Owner (FSBO).

    List your home

    What's special

    Generous storageHalf bathEat-in kitchen
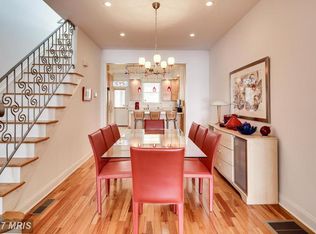
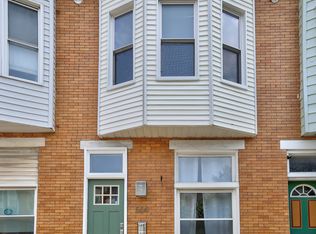
    There’s something especially appealing about a home that gives you options. At 505 S Lehigh Street, a recent refresh brings a clean, move-in-ready feel, paired with a seller offered $5,000 credit for a full-price offer. Buyers may explore applying it toward allowable financing options like an interest rate buy-down—which could help dramatically reduce monthly payments depending on loan terms—or toward closing costs. Inside, the main level opens up beautifully, with exposed brick adding warmth and character against a bright, airy layout. The space is large enough to hold a dining area, or utilize an eat-in kitchen moment. The kitchen anchors the space, designed for both everyday living and the kind of casual hosting that doesn’t require much effort. A half bath and generous storage round out the floor, while just beyond the back door, a private patio strung with lights sets the tone for dinners outside as the seasons shift. Upstairs, two large bedrooms offer comfort and breathing room, while a third flex space adapts to what you need—a home office, guest room, or additional bedroom. The full bath is centrally placed, practical and accessible. The lower level adds a layer of versatility that’s hard to find. Whether it becomes a cozy movie space, a tucked-away guest suite, or a fourth bedroom, it’s supported by a full bath and walk-out access, giving it a sense of separation that works well for longer stays or shared living. This secondary living space could easily host your O's opening day kickoff with the walkout access from the basement to your grill. And then there’s the neighborhood—Greektown in its most lived-in, everyday rhythm. Street parking is easy, neighbors are out walking their dogs, carrying groceries in, waving as they pass. Greek Fest just a few blocks away brings a sense of tradition and energy that anchors the community in a way that feels both vibrant and familiar. It’s a home that gives you options, yes—but more than that, it gives you a place to settle into, stretch out, and make your own.

    Zillow last checked:

    Listing updated:

    Listed by:

    Nina Galvez 757-589-2453,

    Compass

    Bought with:

    Kate Smith, 656409

    Berkshire Hathaway HomeServices PenFed Realty

    Source: Bright MLS,MLS#: MDBA2207696MLS Logo

    Facts & features

    Interior

    Bedrooms & bathrooms
    • Bedrooms: 4
    • Bathrooms: 3
    • Full bathrooms: 2
    • 1/2 bathrooms: 1
    • Main level bathrooms: 1
    Bedroom 1
    • Level: Upper
    Bedroom 1
    • Level: Lower
    Bedroom 2
    • Level: Upper
    Bedroom 3
    • Level: Upper
    Bathroom 1
    • Level: Upper
    Bathroom 1
    • Level: Lower
    Half bath
    • Level: Main
    Heating
    • Forced Air, Natural Gas
    Cooling
    • Other, Electric
    Appliances
    • Included: Microwave, Dishwasher, Exhaust Fan, Refrigerator, Stainless Steel Appliance(s), Cooktop, Water Heater, Gas Water Heater
    • Laundry: Dryer In Unit, Upper Level, Washer In Unit
    Features
    • High Ceilings, Tray Ceiling(s)
    • Flooring: Hardwood
    • Basement: Connecting Stairway,Finished,Heated,Improved,Interior Entry
    • Has fireplace: No
    Interior area
    • Total structure area: 1,950
    • Total interior livable area: 1,675 sqft
    • Finished area above ground: 1,320
    • Finished area below ground: 355

    Property

    Parking
    • Parking features: On Street
    • Has uncovered spaces: Yes
    Accessibility
    • Accessibility features: Other
    Features
    • Levels: Three
    • Stories: 3
    • Exterior features: Lighting, Sidewalks
    • Pool features: None
    Lot
    • Size: 871.20 sqft
    Details
    • Additional structures: Above Grade, Below Grade
    • Parcel number: 0326036550A040
    • Zoning: R-8
    • Zoning description: Residential
    • Special conditions: Standard

    Construction

    Type & style
    • Home type: Townhouse
    • Architectural style: Colonial
    • Property subtype: Townhouse
    Materials
    • Brick
    • Foundation: Brick/Mortar
    Condition
    • Excellent
    • New construction: No
    • Year built: 1920

    Utilities & green energy

    • Sewer: Public Sewer
    • Water: Public
    • Utilities for property: Other

    Community & neighborhood

    Location
    • Region: Baltimore
    • Subdivision: Greektown
    • Municipality: Baltimore City

    Other

    Other facts
    • Listing agreement: Exclusive Agency
    • Listing terms: Cash,Conventional,FHA,VA Loan
    • Ownership: Fee Simple

    Price history

    DateEventPrice
    5/6/2026Sold$299,900$179/sqft
    Source: Bright MLS #MDBA2207696 Report a problem
    4/3/2026Pending sale$299,900$179/sqft
    Source: Bright MLS #MDBA2207696 Report a problem
    3/20/2026Listed for sale$299,900$179/sqft
    Source: Bright MLS #MDBA2207696 Report a problem
    3/17/2026Listing removed$299,900$179/sqft
    Source: Bright MLS #MDBA2199076 Report a problem
    1/23/2026Listed for sale$299,900+1.7%$179/sqft
    Source: Bright MLS #MDBA2199076 Report a problem
    12/22/2025Listing removed$295,000$176/sqft
    Source: Bright MLS #MDBA2187354 Report a problem
    12/8/2025Price change$295,000-1.6%$176/sqft
    Source: Bright MLS #MDBA2187354 Report a problem
    11/13/2025Listed for sale$299,900+3.6%$179/sqft
    Source: Bright MLS #MDBA2187354 Report a problem
    9/28/2022Sold$289,500$173/sqft
    Source: Public Record Report a problem
    6/6/2022Sold$289,500-1.9%$173/sqft
    Source: Bright MLS #MDBA2041070 Report a problem
    5/1/2022Pending sale$295,000+1.8%$176/sqft
    Source: Bright MLS #MDBA2041070 Report a problem
    4/16/2022Price change$289,900-0.9%$173/sqft
    Source: Bright MLS #MDBA2041070 Report a problem
    4/14/2022Listed for sale$292,500+72.1%$175/sqft
    Source: Bright MLS #MDBA2041070 Report a problem
    1/1/2015Sold$170,000+152.2%$101/sqft
    Source: Long & Foster Broker Feed #MDBA141226_100 Report a problem
    7/3/2008Sold$67,413-60.3%$40/sqft
    Source: Public Record Report a problem
    8/10/2007Sold$170,000+112.8%$101/sqft
    Source: Public Record Report a problem
    9/22/2004Sold$79,900$48/sqft
    Source: Public Record Report a problem

    Public tax history

    YearProperty taxesTax assessment
    2025-- $278,000 +22.4%
    2024$5,361 +28.8%$227,167 +28.8%
    2023$4,161 +40.5%$176,333 +40.5%
    2022$2,962 $125,500
    2021$2,962 $125,500
    2020$2,962 -1.1%$125,500 -1.1%
    2019$2,995 +15.1%$126,900 +15.1%
    2018$2,602 +17.8%$110,267 +17.8%
    2017$2,210 +16.6%$93,633 -28.5%
    2016$1,895 $130,900 +19.8%
    2015$1,895 $109,267 +24.7%
    2014$1,895 $87,633 +32.8%
    2013-- $66,000
    2012-- $66,000 -17.5%
    2011-- $80,000 -51.2%
    2010-- $164,010 +20.8%
    2009-- $135,806 +26.2%
    2008-- $107,603 +35.5%
    2007-- $79,400 +13%
    2006-- $70,236 +15%
    2005-- $61,073 +17.7%
    2004-- $51,910 +3.2%
    2003-- $50,322 +3.3%
    2002-- $48,736 +3.4%
    2001-- $47,150

    Find assessor info on the county website

    Neighborhood: Greektown

    Nearby schools

    GreatSchools rating
    Schools provided by the listing agent
    • District: Baltimore City Public Schools

    Source: Bright MLS. This data may not be complete. We recommend contacting the local school district to confirm school assignments for this home.

    Get a cash offer in 3 minutes
    Find out how much your home could sell for in as little as 3 minutes with a no-obligation cash offer.
    Estimated market value
    $300,800
    Get a cash offer in 3 minutes
    Find out how much your home could sell for in as little as 3 minutes with a no-obligation cash offer.
    Estimated market value
    $300,800