Skip main navigation
Sold for $825,000
  • $825,000

    505 S Magnolia Lane, Denver, CO 80224

    4beds
    2,923sqft
    Single Family Residence
    Built in 1964
    6,520 Square Feet Lot
    $824,900 Zestimate®
    $282/sqft
    $3,582 Estimated rent

    Home value

    $824,900

    $784,000 - $866,000

    $3,582/mo

    Zestimate® history
    Loading
    Loading...

    Owner options

    List your home for rent

    $3,582/mo

    Rent Zestimate®

    Find your next renter with Zillow Rental Manager. Plus, with online applications, you can quickly screen prospective tenants – for free.

    Learn more

    $3,582/mo

    Rent Zestimate®

    Refinance and save

    $4,767/mo

    Est. payment

    Refinancing to a lower rate could help reduce your monthly payments and save thousands over the life of the loan.

    See today's rates

    $4,767/mo

    Est. payment

    Explore your selling options

    Work with a Zillow partner agent

    Leverage their expertise and Zillow's premium Showcase listings to get your home seen by more buyers.

    Get started

    List with your own agent

    Get your home in front of millions of buyers by listing it on Zillow.

    Learn how to do it

    Sell it yourself

    Take full control of how buyers see your home on Zillow by listing For Sale by Owner (FSBO).

    List your home

    What's special

    Clean modern finishesAll-new interior paintNewer windows throughoutNewer high-efficiency jotul fireplace
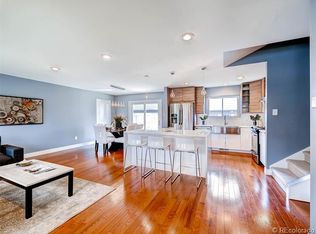
    There’s just something about 505 S Magnolia Street that feels right the moment you walk in. Set in the heart of Winston Downs, this 4-bedroom, 3-bath home has an easy, natural flow that instantly feels like home. The main living space is open, bright, and made for real life—whether that’s slow mornings with coffee by the newer high-efficiency Jotul fireplace or hosting friends with the mountains quietly stretching out in the background through oversized windows. Natural light pours in from every angle, and with newer windows throughout, the whole home feels fresh, airy, and connected to the outdoors. Upgrades have been done where they matter, with clean, modern finishes, all-new interior paint, and fresh carpet in the basement that makes it a perfect hangout, guest space, or retreat. Every space feels intentional but relaxed—nothing overdone, just feeling right at home. And the location ties it all together—tucked into one of Denver’s most loved neighborhoods, just minutes from Cherry Creek’s best spots for shopping, dining, and everyday living. Homes like this don’t just check boxes—they’re the ones people walk into and don’t want to leave.

    Zillow last checked:

    Listing updated:

    Listed by:

    Trevor Okamoto 970-218-6139 trevor@thrivedenver.com,

    Thrive Real Estate Group

    Bought with:

    Brandon Desanti, 100104323

    eXp Realty, LLC

    Source: REcolorado as distributed by MLS GRID,MLS#: 9221716MLS Logo

    Facts & features

    Interior

    Bedrooms & bathrooms
    • Bedrooms: 4
    • Bathrooms: 3
    • Full bathrooms: 1
    • 3/4 bathrooms: 2
    • Main level bathrooms: 2
    • Main level bedrooms: 3
    Bedroom
    • Level: Main
    Bedroom
    • Level: Main
    Bedroom
    • Level: Main
    Bedroom
    • Level: Basement
    Bathroom
    • Level: Main
    Bathroom
    • Level: Main
    Bathroom
    • Level: Basement
    Dining room
    • Level: Main
    Family room
    • Level: Basement
    Kitchen
    • Level: Main
    Laundry
    • Level: Main
    Living room
    • Level: Main
    Heating
    • Baseboard, Natural Gas
    Cooling
    • Central Air, Evaporative Cooling
    Appliances
    • Included: Convection Oven, Dishwasher, Disposal, Down Draft, Dryer, Gas Water Heater, Microwave, Oven, Range, Refrigerator, Washer, Water Purifier
    Features
    • Ceiling Fan(s), Eat-in Kitchen, Granite Counters, High Ceilings, High Speed Internet, Jack & Jill Bathroom, Kitchen Island, Open Floorplan, Pantry, Primary Suite, Smart Thermostat, Smoke Free, Vaulted Ceiling(s), Walk-In Closet(s)
    • Flooring: Carpet, Tile, Wood
    • Windows: Bay Window(s), Double Pane Windows, Skylight(s), Triple Pane Windows
    • Basement: Bath/Stubbed,Finished,Full
    • Number of fireplaces: 1
    • Fireplace features: Living Room
    Interior area
    • Total structure area: 2,923
    • Total interior livable area: 2,923 sqft
    • Finished area above ground: 1,950
    • Finished area below ground: 876

    Property

    Parking
    • Total spaces: 2
    • Parking features: Concrete, Dry Walled, Electric Vehicle Charging Station(s), Exterior Access Door, Heated Garage, Garage Door Opener
    • Attached garage spaces: 2
    Features
    • Levels: One
    • Stories: 1
    • Patio & porch: Covered, Front Porch
    • Exterior features: Fire Pit, Lighting, Private Yard, Smart Irrigation
    • Has view: Yes
    • View description: Mountain(s)
    Lot
    • Size: 6,520 sqft
    • Features: Level
    Details
    • Parcel number: 617130004
    • Zoning: S-SU-D
    • Special conditions: Standard

    Construction

    Type & style
    • Home type: SingleFamily
    • Property subtype: Single Family Residence
    Materials
    • Brick
    Condition
    • Year built: 1964

    Utilities & green energy

    • Electric: 220 Volts in Garage
    • Sewer: Public Sewer
    • Water: Public
    • Utilities for property: Cable Available, Electricity Connected, Internet Access (Wired), Natural Gas Available, Natural Gas Connected

    Community & neighborhood

    Security
    • Security features: Carbon Monoxide Detector(s), Security Entrance, Smart Cameras, Smart Locks, Smart Security System, Smoke Detector(s), Video Doorbell, Water Leak/Flood Alarm
    Location
    • Region: Denver
    • Subdivision: Winston Downs

    Other

    Other facts
    • Listing terms: Cash,Conventional,FHA,Other,VA Loan
    • Ownership: Individual

    Price history

    DateEventPrice
    6/8/2026Sold$825,000+4.4%$282/sqft
    Source: REcolorado as distributed by MLS GRID #9221716 Report a problem
    4/24/2026Pending sale$790,000$270/sqft
    Source: REcolorado as distributed by MLS GRID #9221716 Report a problem
    4/24/2026Listed for sale$790,000+29.5%$270/sqft
    Source: REcolorado as distributed by MLS GRID #9221716 Report a problem
    10/28/2019Sold$610,000-2.4%$209/sqft
    Source: Public Record Report a problem
    9/16/2019Pending sale$624,900$214/sqft
    Source: LIV Sotheby's International Realty #1709709 Report a problem
    8/7/2019Price change$624,900-2.3%$214/sqft
    Source: LIV Sotheby's International Realty #1709709 Report a problem
    7/9/2019Price change$639,900-1.5%$219/sqft
    Source: LIV Sotheby's International Realty #1709709 Report a problem
    5/9/2019Price change$649,900-2.3%$222/sqft
    Source: LIV Sotheby's International Realty #1709709 Report a problem
    4/8/2019Price change$665,000-1.5%$228/sqft
    Source: LIV Sotheby's International Realty #1709709 Report a problem
    3/21/2019Listed for sale$675,000+13.5%$231/sqft
    Source: LIV Sotheby's International Realty #1709709 Report a problem
    2/23/2018Sold$594,500$203/sqft
    Source: Public Record Report a problem
    1/22/2018Pending sale$594,500$203/sqft
    Source: PERRY & CO CHERRY CREEK NORTH #2855865 Report a problem
    1/16/2018Listed for sale$594,500+16.6%$203/sqft
    Source: PERRY & CO CHERRY CREEK NORTH #2855865 Report a problem
    5/23/2017Sold$510,000+45.7%$174/sqft
    Source: Public Record Report a problem
    4/24/2015Sold$350,000+8.7%$120/sqft
    Source: Public Record Report a problem
    6/16/2007Sold$322,000$110/sqft
    Source: Public Record Report a problem

    Public tax history

    YearProperty taxesTax assessment
    2024$4,209 +20.7%$54,320 -5.6%
    2023$3,487 +3.6%$57,550 +31.2%
    2022$3,366 +7.3%$43,850 -2.8%
    2021$3,137 +2.9%$45,110 +6.7%
    2020$3,049 +5.5%$42,278 -0.7%
    2019$2,889 $42,574 +14%
    2018$2,889 +0.3%$37,340
    2017$2,880 +26.8%$37,340 +10%
    2016$2,272 +16.1%$33,960 +16.8%
    2015$1,958 0%$29,080 +23.4%
    2014$1,958 -3.7%$23,570
    2013$2,033 +17.9%$23,570 -2.5%
    2012$1,724 -0.5%$24,180 +0.8%
    2011$1,733 +2.2%$23,980 -7.9%
    2010$1,696 -3.4%$26,030
    2009$1,756 +43.2%$26,030 -1%
    2008$1,226 +23.7%$26,290
    2007$992 -34.2%$26,290 +15.5%
    2006$1,507 -0.8%$22,770
    2005$1,519 +71.5%$22,770 -6.1%
    2003$886 -37%$24,250 +1.3%
    2002$1,407 $23,950 +28.6%
    2001-- $18,630

    Find assessor info on the county website

    Neighborhood: Washington Virginia Vale

    Nearby schools

    GreatSchools rating
    Schools provided by the listing agent
    • Elementary: Denver Green
    • Middle: Denver Green
    • High: George Washington
    • District: Denver 1

    Source: REcolorado as distributed by MLS GRID. This data may not be complete. We recommend contacting the local school district to confirm school assignments for this home.

    Get a cash offer in 3 minutes
    Find out how much your home could sell for in as little as 3 minutes with a no-obligation cash offer.
    Estimated market value
    $824,900
    Get a cash offer in 3 minutes
    Find out how much your home could sell for in as little as 3 minutes with a no-obligation cash offer.
    Estimated market value
    $824,900