Welcome to your dream home! This charming traditional two-story residence, lovingly maintained by the same owner since 1974, is waiting for you. Featuring 3 spacious bedrooms and 1.5 baths, this home offers a perfect blend of comfort and style.
Step into the inviting living room, where a cozy fireplace and a stunning wall of windows flood the space with natural light, bringing the beauty of the outdoors inside. Adjacent to the dining room, you'll find a generous office area, ideal for remote work. Or for quiet reading you'll appreciate the library just off the foyer.
Experience the delight of the three-season room that opens up to a sprawling 100-foot-wide fenced backyard, adorned with perennial plants and offering plenty of privacy. Here, you can enjoy your own peaceful oasis while benefiting from the conveniences of city living.
Nestled in a walkable, bikeable community, this home provides easy access to local amenities, making it perfect for anyone who loves the blend of nature and convenience. Don't miss this rare opportunity to own a piece of history in a vibrant and friendly neighborhood!
Sold for $265,000
$265,000
505 S Mead St, Saint Johns, MI 48879
3beds
2,328sqft
Single Family Residence
Built in 1963
0.38 Acres Lot
$284,300 Zestimate®
$114/sqft
$2,058 Estimated rent
Home value
$284,300
$242,000 - $335,000
$2,058/mo
Zestimate® history
Owner options
List your home for rent
$2,058/mo
Rent Zestimate®
Find your next renter with Zillow Rental Manager. Plus, with online applications, you can quickly screen prospective tenants – for free.
$2,058/mo
Rent Zestimate®
Refinance and save
$1,745/mo
Est. payment
Refinancing to a lower rate could help reduce your monthly payments and save thousands over the life of the loan.
$1,745/mo
Est. payment
Explore your selling options
Work with a Zillow partner agent
Leverage their expertise and Zillow's premium Showcase listings to get your home seen by more buyers.
Get startedList with your own agent
Get your home in front of millions of buyers by listing it on Zillow.
Learn how to do itSell it yourself
Take full control of how buyers see your home on Zillow by listing For Sale by Owner (FSBO).
List your homeWhat's special
Cozy fireplaceGenerous office areaPerennial plantsThree-season roomStunning wall of windows
Zillow last checked:
Listing updated:
Listed by:
James L. Sheldon 517-749-1390,
Century 21 Affiliated
Bought with:
Mary Mardigian, 6501415266
RE/MAX Real Estate Professionals
Source: Greater Lansing AOR,MLS#: 286112
Facts & features
Interior
Bedrooms & bathrooms
- Bedrooms: 3
- Bathrooms: 2
- Full bathrooms: 1
- 1/2 bathrooms: 1
Primary bedroom
- Level: Second
- Area: 205.92 Square Feet
- Dimensions: 15.6 x 13.2
Bedroom 2
- Level: Second
- Area: 161.28 Square Feet
- Dimensions: 14.4 x 11.2
Bedroom 3
- Level: Second
- Area: 100.8 Square Feet
- Dimensions: 11.2 x 9
Dining room
- Level: First
- Area: 147.2 Square Feet
- Dimensions: 16 x 9.2
Kitchen
- Level: First
- Area: 73.92 Square Feet
- Dimensions: 16.8 x 4.4
Laundry
- Level: First
- Area: 68.6 Square Feet
- Dimensions: 9.8 x 7
Library
- Level: First
- Area: 98.56 Square Feet
- Dimensions: 8.8 x 11.2
Living room
- Level: First
- Area: 358.8 Square Feet
- Dimensions: 27.6 x 13
Office
- Level: First
- Area: 53.96 Square Feet
- Dimensions: 7.1 x 7.6
Other
- Description: Foyer
- Level: First
- Area: 105.6 Square Feet
- Dimensions: 8.8 x 12
Heating
- Forced Air, Natural Gas
Cooling
- Central Air
Appliances
- Included: Disposal, Freezer, Microwave, Washer/Dryer, Refrigerator, Range, Oven, Dishwasher
- Laundry: Laundry Room, Main Level
Features
- Ceiling Fan(s), Entrance Foyer, Laminate Counters, Pantry
- Flooring: Carpet, Hardwood, Linoleum, Vinyl
- Basement: Full,Partially Finished,Sump Pump
- Number of fireplaces: 2
- Fireplace features: Basement, Living Room, Wood Burning
Interior area
- Total structure area: 3,096
- Total interior livable area: 2,328 sqft
- Finished area above ground: 2,004
- Finished area below ground: 324
Property
Parking
- Total spaces: 2
- Parking features: Attached, Driveway, Garage, Garage Door Opener, Garage Faces Front
- Attached garage spaces: 2
- Has uncovered spaces: Yes
Features
- Levels: Two
- Stories: 2
- Exterior features: Private Yard
- Fencing: Back Yard
Lot
- Size: 0.38 Acres
- Dimensions: 100 x 165
- Features: Back Yard, Private
Details
- Foundation area: 1092
- Parcel number: 1930000007400300
- Zoning description: Zoning
Construction
Type & style
- Home type: SingleFamily
- Architectural style: Traditional
- Property subtype: Single Family Residence
Materials
- Brick, Vinyl Siding
- Roof: Shingle
Condition
- Year built: 1963
Utilities & green energy
- Electric: 100 Amp Service
- Sewer: Public Sewer
- Water: Public
- Utilities for property: High Speed Internet Available, Cable Available
Community & HOA
Community
- Subdivision: None
Location
- Region: Saint Johns
Financial & listing details
- Price per square foot: $114/sqft
- Tax assessed value: $290,400
- Annual tax amount: $2,652
- Date on market: 2/6/2025
- Listing terms: VA Loan,Cash,Conventional,FHA,FMHA - Rural Housing Loan,MSHDA
- Road surface type: Asphalt
Price history
| Date | Event | Price |
|---|---|---|
| 3/25/2025 | Sold | $265,000-5.3%$114/sqft |
Source:  Greater Lansing AOR #286112 Report a problem Greater Lansing AOR #286112 Report a problem | ||
| 2/17/2025 | Contingent | $279,900$120/sqft |
Source: Greater Lansing AOR #286112 Report a problem | ||
| 2/6/2025 | Listed for sale | $279,900$120/sqft |
Source: Greater Lansing AOR #286112 Report a problem | ||
Public tax history
| Year | Property taxes | Tax assessment |
|---|---|---|
| 2025 | $3,877 | $145,200 +7.9% |
| 2024 | -- | $134,600 +6.5% |
| 2023 | -- | $126,400 +8.9% |
| 2022 | -- | $116,100 +7.5% |
| 2021 | -- | $108,000 +4.1% |
| 2020 | -- | $103,700 +6.6% |
| 2019 | $3,011 | $97,300 +7% |
| 2018 | -- | $90,900 +3.8% |
| 2017 | -- | $87,600 -4.3% |
| 2016 | -- | $91,500 +6.4% |
| 2015 | -- | $86,000 +3.1% |
| 2011 | -- | $83,400 -3.7% |
| 2009 | -- | $86,600 -10.4% |
| 2008 | -- | $96,700 -4.5% |
| 2007 | -- | $101,300 |
| 2006 | -- | $101,300 +3.2% |
| 2005 | -- | $98,200 +2.2% |
| 2004 | -- | $96,100 |
Find assessor info on the county website
Neighborhood: 48879
Nearby homes
- $287,3004 bd2 ba1.8k sqft511 S Mead St, Saint Johns, MI 48879Off Market
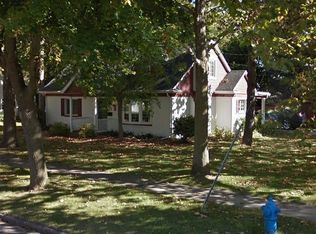
- $236,4002 bd1 ba1.6k sqft501 S Mead St, Saint Johns, MI 48879Off Market
- $206,2003 bd1 ba1.2k sqft404 E Park St, Saint Johns, MI 48879Off Market
- $210,7003 bd1 ba1.2k sqft406 E Park St, Saint Johns, MI 48879Off Market
- $285,0004 bd2 ba2.2k sqft405 E Buchanan St, Saint Johns, MI 48879Off Market
- $225,7004 bd2 ba1.6k sqft504 S Swegles St, Saint Johns, MI 48879Off Market
- $279,2003 bd2 ba1.8k sqft502 S Swegles St, Saint Johns, MI 48879Off Market
- $363,7004 bd4 ba3.9k sqft504 S Mead St, Saint Johns, MI 48879Off Market
Nearby schools
GreatSchools rating
- 8/10Oakview Elementary SchoolGrades: PK-5Distance: 0.6 mi
- 9/10St. Johns Middle SchoolGrades: 6-8Distance: 1 mi
- 6/10St. Johns High SchoolGrades: 9-12Distance: 0.7 mi
Schools provided by the listing agent
- Elementary: Oakview Elementary School
- High: St. Johns
- District: St. Johns
Source: Greater Lansing AOR. This data may not be complete. We recommend contacting the local school district to confirm school assignments for this home.
Get a cash offer in 3 minutes
Find out how much your home could sell for in as little as 3 minutes with a no-obligation cash offer.
Estimated market value
$284,300
Get a cash offer in 3 minutes
Find out how much your home could sell for in as little as 3 minutes with a no-obligation cash offer.
Estimated market value
$284,300
- Michigan
- Clinton County
- Saint Johns
- 48879
- 505 S Mead St
